DanTulli

BEDS3
BATHS3 full 2 partial
SQUARE FEET2,052
MLS#2614912
STATUSActive
PROPERTY TYPEResidential - Townhouse
SUBDIVISIONVillage Of Rocketts Landing
Property Description
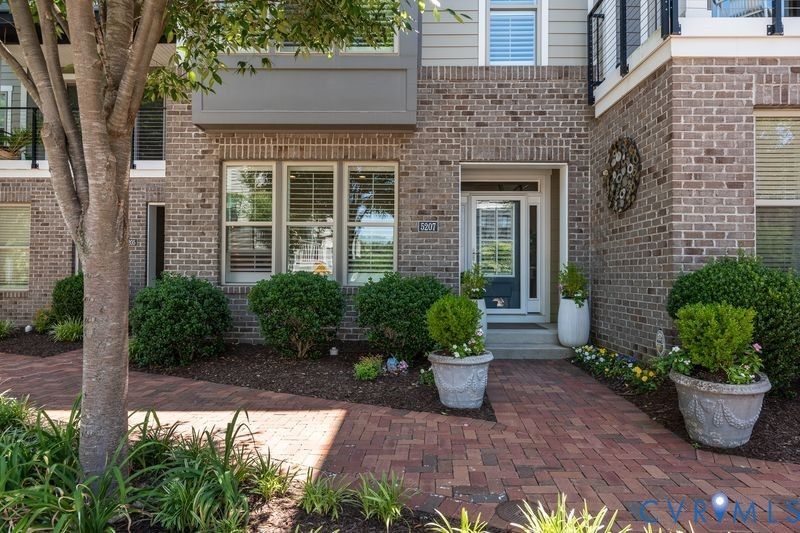
Welcome Home! Exceptional in design, condition and location, this beautifully upgraded Rocketts Landing townhome enjoys a rare setting with wide-open space in front and behind and no buildings directly facing the home-providing added privacy, natural light and an expansive feel. Meticulously maintained and truly move-in ready, the home features hardwood flooring throughout, plantation shutters, crown molding, recessed lighting, designer fixtures, upgraded wood doors and satin nickel hardware. The inviting family room is anchored by a dramatic stacked-stone fireplace with custom built-ins-perfect for crisp fall evenings and chilly nights ahead. The chef's kitchen features GE Café appliances, six-burner gas cooktop, Bosch refrigerator, quartz countertops, Greek marble herringbone backsplash, ceiling-height cabinetry, illuminated display cabinets, under-cabinet lighting and abundant storage. The oversized primary suite is a true retreat w/ a luxurious spa-inspired bath. A spacious guest bedroom with its own private full bath offers wonderful privacy for family and overnight guests. Enjoy outdoor living from your rooftop terrace, complete with custom-built bar, Sub-Zero beverage refrigerator and beautiful view, ideal for relaxing or entertaining. Additional features include central vacuum, security and radon detection systems, utility sink, extensive garage storage and fourth-floor storage with upgraded flooring and shelving. Rocketts Landing amenities include two riverfront pools, 24-hour fitness center, marina, Virginia Capital Trail access, dog park, waterfront dining and scenic riverfront trails. . If desired, he following convey kitchen refrigerator, rooftop Sub-Zero beverage refrigerator, washer, dryer, existing mounted TVs, front and rear exterior planters, A true turnkey luxury home where the upgrades have already been completed-simply move in and enjoy.
Property Features
Property Type: Residential - Townhouse
Cooling: Central Air, Zoned
Fireplaces: 1
Garage: 2 car attached
Heating: Forced Air, Natural Gas, Zoned
Home Style: Row House, Tri-Level
Lot Size: 0.03 Acres
Roof Type: Composition, Flat
Stories: 3.0
Taxes: $5,284
Year Built: 2018
Feature Descriptions
Appliances: Dryer, Dishwasher, Gas Cooking, Disposal, Gas Water Heater, Ice Maker, Microwave, Refrigerator, Range Hood, Stove, Tankless Water Heater, Washer
Association Amenities: Management
Body of Water: James River
Community Features: Common Grounds/Area, Dock, Fitness, Home Owners Association, Marina, Pool
Days on Site: 127
Exterior: Brick, Frame, HardiPlank Type, Wood Siding
Fencing: None
Fireplace: Gas, Stone
Floor Features: Ceramic Tile, Wood
HOA Fee: 177/ Monthly
Interior: Ceiling Fan(s), Dining Area, Double Vanity, Eat-in Kitchen, Fireplace, Granite Counters, High Ceilings, Kitchen Island, Bath in Primary Bedroom, Central Vacuum
Parcel#: 797-712-5510
Parking: Attached, Direct Access, Finished Garage, Garage, Garage Door Opener, Off Street
Pets Allowed: Yes
Pool Features: Pool, Community
Security: yes
Security: Security System, Smoke Detector(s)
Sewer: Public Sewer
Swimming Pool: Yes
Water: Public
Window: Thermal Windows
Room Sizes
Recreation: 14.3 x 6.3 Level - Fourth
Living Room: 17.6 x 15.5 Level - Second
Office: 11.10 x 9.4 Level - First
Bedroom 2: 13.9 x 10.9 Level - Third
Primary Bedroom: 19.0 x 14.0 Level - Third
Dining Room: 15.3 x 8.4 Level - Second
Kitchen: 15.3 x 15.3 Level - Second
Foyer: 8.9 x 7.4 Level - First
Local Schools
High School: Varina
Middle School: Rolfe
Elementary School: Mehfoud
Listed By / Shown By
Listed By
Agency Name: Shaheen Ruth Martin & Fonville
Agency Contact: info@srmfre.com
Shown By
Agent Name: Dan Tulli
Agent Phone: (804) 836-9204 Cell
Agency Title: Joyner Fine Properties

Estimate Your Payment
Estimated Payment
$ 3,569.04 per month $2,958.08 Principal & Interest $440.33 Property Tax $170.63 Homeowner's InsuranceChange Payment Information

These real estate listings were derived from the Central Virginia Regional Multiple Listing Service, LLC, of which this brokerage is an independently owned Participant. The information contained in these listings is deemed reliable but is not guaranteed. All MLS listings are © 2026 Central Virginia Regional Multiple Listing Service,LLC. All rights reserved. No one may copy and/or repost these MLS listings, or any portion thereof, without the written permission of an authorized officer of the Central Virginia Regional Multiple Listing Service, LLC. These listings are refreshed within a minimum of every seven calendar days. Thus, listings may appear here for properties no longer on the market. The information being provided is for consumers' personal, non-commercial use and may not be used for any purpose other than to identify prospective properties for purchasing or leasing.
©Joyner Fine Properties - Seller will consider paying buyer agent compensation based upon the terms and conditions of any offer made. Said compensation to be negotiated in the purchase agreement.
Privacy Policy / DMCA Notice / ADA Accessibility


This site is hosted, designed and copyright
© 1994 - 2026 by
Delta Media Group, Inc. -- Patent Pending --
Agency License Information: Joyner Fine Properties and its agents are licensed in the Commonwealth of Virginia.
Agent License Information: 0226034028
5207 Old Main Street | MLS# 2614912
This townhouse located at 5207 Old Main Street, Henrico, VA 23231 is currently listed for sale with an asking price of $585,000. This property was built in 2018 and has 3 bedrooms and 3 full and 2 partial baths with 2052 sq. ft. Old Main Street is located in the Village Of Rocketts Landing subdivision. Search Village Of Rocketts Landing real estate on www.tullisellsrva.com today.