DanTulli

BEDS3
BATHS2 full 1 partial
SQUARE FEET1,640
MLS#2625802
STATUSPending
PROPERTY TYPEResidential - Single Family
SUBDIVISIONLinsey Lakes
Property Description
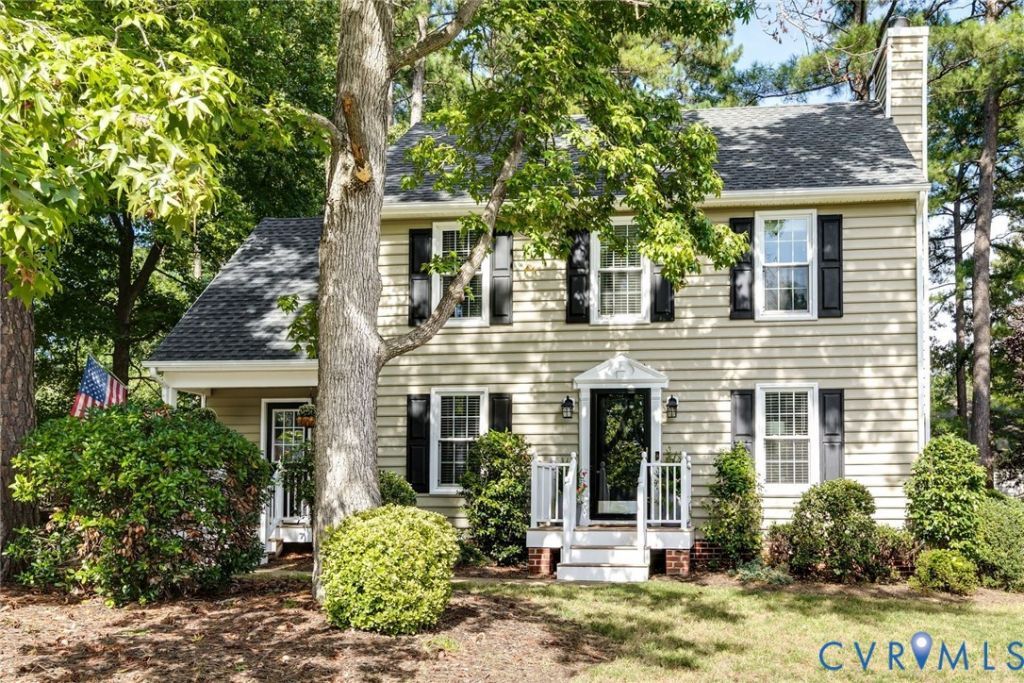
Happy, comfortable, welcoming, and so clearly loved, this is the kind of home where everyday life feels just a little bit sweeter. Welcome to 5208 Linsey Lakes Drive, a 1640sf Colonial in Linsey Lakes built in 1995 and set beneath mature trees on a lush green lot. Inside, pretty wood-look laminate flooring flows throughout the main level, beginning with a spacious living room that stretches from front to back. Big windows bring in natural light, while the gas fireplace creates a cozy focal point. Across the foyer the dining room is currently living its best life as a cheerful playroom, a reminder of just how flexible a classic Colonial floor plan can be. The updated kitchen feels fresh and welcoming with light-painted cabinetry, granite, and stainless appliances. The eat-in breakfast nook may be one of the sweetest spots in the house, with cozy bench seating tucked beneath a skylight. It's easy to imagine slow weekend breakfasts, homework at the table, or lingering over coffee. A hallway leads to a second front entrance and offers an oversized laundry closet and convenient half bath. The kitchen leads out to a large deck that feels like an extension of the living space. There's plenty of room for outdoor dining, pots overflowing with flowers, and comfortable seating around the firepit. Off the deck is a backyard ready for playtime, entertaining, gardening, or quiet evenings at home. On the 2nd floor, soft carpeting adds to the home's cozy feel. The bright and cheerful bedrooms have big windows bringing in natural light while still feeling calm and restful. Both the hall bath and primary bath have been updated, and the primary bedroom features an impressively large and organized walk-in closet that makes everyday life just a little easier. With 3 bedrooms, 2 and a half baths, a 6 year old roof, updated spaces, and a classic floor plan that makes great use of its square footage, this home has plenty to appreciate on paper. But the best thing is the way it just feels like home. Come in, settle down, and stay awhile.
Property Features
Property Type: Residential - Single Family
Basement: Crawl Space
Cooling: Central Air
Fireplaces: 1
Heating: Forced Air, Natural Gas
Home Style: Colonial, Two Story
Lot Size: 0.21 Acres
Roof Type: Shingle
Stories: 2.0
Taxes: $3,643
Year Built: 1995
Feature Descriptions
Appliances: Dryer, Dishwasher, Electric Cooking, Disposal, Gas Water Heater, Microwave, Refrigerator, Stove, Washer
Days on Site: 14
Exterior: Drywall, Frame, Vinyl Siding
Exterior: Deck, Lighting, Storage, Shed, Paved Driveway
Fencing: None
Fireplace: Gas
Floor Features: Laminate, Partially Carpeted
Formal Dining: Yes
Interior: Breakfast Area, Ceiling Fan(s), Dining Area, Separate/Formal Dining Room, Eat-in Kitchen, Fireplace, Granite Counters, Bath in Primary Bedroom, Recessed Lighting, Skylights, Walk-In Closet(s)
Laundry: Washer Hookup, Dryer Hookup
Parcel#: 757-767-3054
Parking: Driveway, No Garage, Oversized, Paved
Patio/Porch: Front Porch, Side Porch, Deck
Sewer: Public Sewer
Water: Public
Window: Skylight(s)
Room Sizes
Bedroom 3: 9.0 x 11.0 Level - Second
Bedroom 2: 12.0 x 13.0 Level - Second
Primary Bedroom: 12.0 x 18.0 Level - Second
Additional Room: 8.0 x 10.0 Level - First
Kitchen: 11.0 x 12.0 Level - First
Family Room: 13.0 x 21.0 Level - First
Dining Room: 10.0 x 12.0 Level - First
Local Schools
High School: Glen Allen
Middle School: Holman
Elementary School: Springfield Park
Listed By / Shown By
Listed By
Agency Name: The Steele Group
Shown By
Agent Name: Dan Tulli
Agent Phone: (804) 836-9204 Cell
Agency Title: Joyner Fine Properties

Estimate Your Payment
Estimated Payment
$ 2,704.93 per month $2,270.39 Principal & Interest $303.58 Property Tax $130.96 Homeowner's InsuranceChange Payment Information

These real estate listings were derived from the Central Virginia Regional Multiple Listing Service, LLC, of which this brokerage is an independently owned Participant. The information contained in these listings is deemed reliable but is not guaranteed. All MLS listings are © 2026 Central Virginia Regional Multiple Listing Service,LLC. All rights reserved. No one may copy and/or repost these MLS listings, or any portion thereof, without the written permission of an authorized officer of the Central Virginia Regional Multiple Listing Service, LLC. These listings are refreshed within a minimum of every seven calendar days. Thus, listings may appear here for properties no longer on the market. The information being provided is for consumers' personal, non-commercial use and may not be used for any purpose other than to identify prospective properties for purchasing or leasing.
©Joyner Fine Properties - Seller will consider paying buyer agent compensation based upon the terms and conditions of any offer made. Said compensation to be negotiated in the purchase agreement.
Privacy Policy / DMCA Notice / ADA Accessibility


This site is hosted, designed and copyright
© 1994 - 2026 by
Delta Media Group, Inc. -- Patent Pending --
Agency License Information: Joyner Fine Properties and its agents are licensed in the Commonwealth of Virginia.
Agent License Information: 0226034028
5208 Linsey Lakes Drive | MLS# 2625802
This single family home located at 5208 Linsey Lakes Drive, Glen Allen, VA 23060 is currently listed for sale with an asking price of $449,000. This property was built in 1995 and has 3 bedrooms and 2 full and 1 partial baths with 1640 sq. ft. Linsey Lakes Drive is located in the Linsey Lakes subdivision. Search Linsey Lakes real estate on www.tullisellsrva.com today.