DanTulli

BEDS3
BATHS2 full 1 partial
SQUARE FEET1,832
MLS#VASP2046112
STATUSACTIVE
PROPERTY TYPEResidential - Single Family
SUBDIVISIONLEAVELLS CROSSING
SCHOOLSPOTSYLVANIA COUNTY PUBLIC SCHOOLS
Property Description
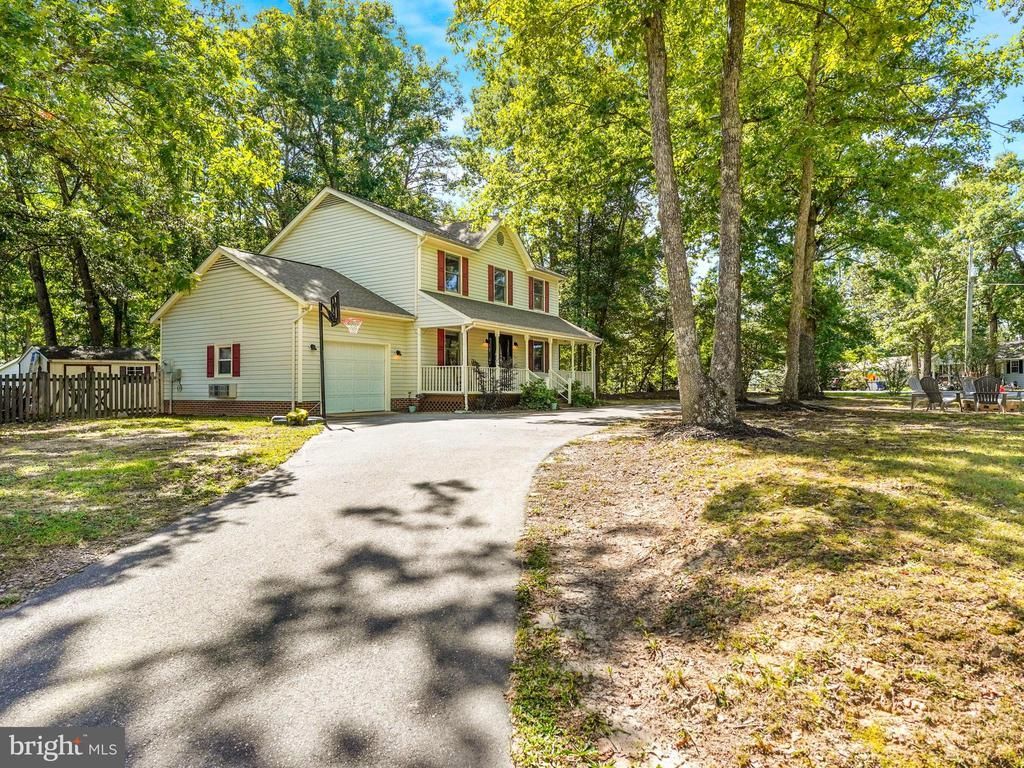
Welcome to the perfect mix of location, character, style and value! Set just south of Old Town Fredericksburg, this charming Colonial home in Leavells Crossing is the perfect blend of function and style. With over 1,800 sqft of thoughtfully-designed interior area, cozy outdoor living spaces, and incredible appointments throughout, you will be THE house for gathering among your family and friends! Featuring 3 spacious bedrooms, 3 bathrooms, a newly screened back deck, and a front porch made for rockin', this home is ideal for both relaxation and entertaining. Enjoy the warmth of the bright and airy living room with a stunning fireplace and mantle. The kitchen is equipped with stainless appliances, including a dishwasher, microwave, and electric range, making meal prep a breeze. The upper-floor laundry adds convenience to your daily routine. Step outside to the screened in porch with fire-table, overlooking a fully fenced backyard with tool shed, providing a serene retreat. The corner lot gives you ample parking with a fully finished/conditioned garage (think extra game room, music studio, storage, shop, or office) and half-circle driveway with room for everyone. With major renovations (new flooring, paint, screened deck, and system service) completed in August of 2026, this home is ready for you to make lasting memories in a welcoming community, with peace of mind for years to come!
Property Features
Property Type: Residential - Single Family
Cooling: Heat Pump(s)
Fireplaces: 1
Fuel Type: Electric, Natural Gas
Garage: 1
Heating: Heat Pump(s)
Home Style: Colonial
Lot Size: 0.39 Acres
Roof Type: Architectural Shingle
Stories: 2.0
Taxes: $2,965
Year Built: 1991
Feature Descriptions
Additional Structures: Above Grade
Appliances: Dishwasher, Disposal, Icemaker, Microwave, Oven/Range - Electric, Refrigerator, Washer, Dryer
Days on Site: 25
Exterior: Vinyl Siding
Exterior: Outbuilding(s), Secure Storage
Fencing: Fully, Rear
Fireplace: Mantel(s)
Flooring: Carpet, Hardwood, Tile/Brick
Interior: Breakfast Area, Dining Area, Floor Plan - Traditional, Window Treatments
Lot: Backs to Trees, Corner, Level, Landscaping, Rear Yard
Lot Dimensions: 0.39 Acre(S)
Parking Notes: 9 Total Parking Spaces
Sewer: Public Sewer
SQFT Above Finished: 1832
SQFT Total Finished: 1832
Structure Type: Detached
Total Garage/Parking Spaces: 9
Water: Public
Windows: Double Pane, Vinyl Clad
Local Schools
School District: SPOTSYLVANIA COUNTY PUBLIC SCHOOLS
Listed By / Shown By
Listed By
Agency Name: Samson Properties
Agency Phone: 7033788810
Shown By
Agent Name: Dan Tulli
Agent Phone: (804) 836-9204 Cell
Agency Title: Joyner Fine Properties

Estimate Your Payment
Estimated Payment
$ 2,786.95 per month $2,401.35 Principal & Interest $247.08 Property Tax $138.51 Homeowner's InsuranceChange Payment Information

©Joyner Fine Properties - Seller will consider paying buyer agent compensation based upon the terms and conditions of any offer made. Said compensation to be negotiated in the purchase agreement.
Privacy Policy / DMCA Notice / ADA Accessibility


This site is hosted, designed and copyright
© 1994 - 2026 by
Delta Media Group, Inc. -- Patent Pending --
Agency License Information: Joyner Fine Properties and its agents are licensed in the Commonwealth of Virginia.
Agent License Information: 0226034028
5226 Mcmanus Drive | MLS# VASP2046112
This single family home located at 5226 Mcmanus Drive, Fredericksburg, VA 22407 is currently listed for sale with an asking price of $474,899. This property was built in 1991 and has 3 bedrooms and 2 full and 1 partial baths with 1832 sq. ft. Mcmanus Drive is located in the LEAVELLS CROSSING subdivision within the SPOTSYLVANIA COUNTY PUBLIC SCHOOLS school district. Search LEAVELLS CROSSING real estate on www.tullisellsrva.com today.