DanTulli

BEDS3
BATHS2 full 1 partial
SQUARE FEET1,584
MLS#VALO2137610
STATUSACTIVE
PROPERTY TYPEResidential - Townhouse
SUBDIVISIONEXETER
SCHOOLLOUDOUN COUNTY PUBLIC SCHOOLS
Property Description
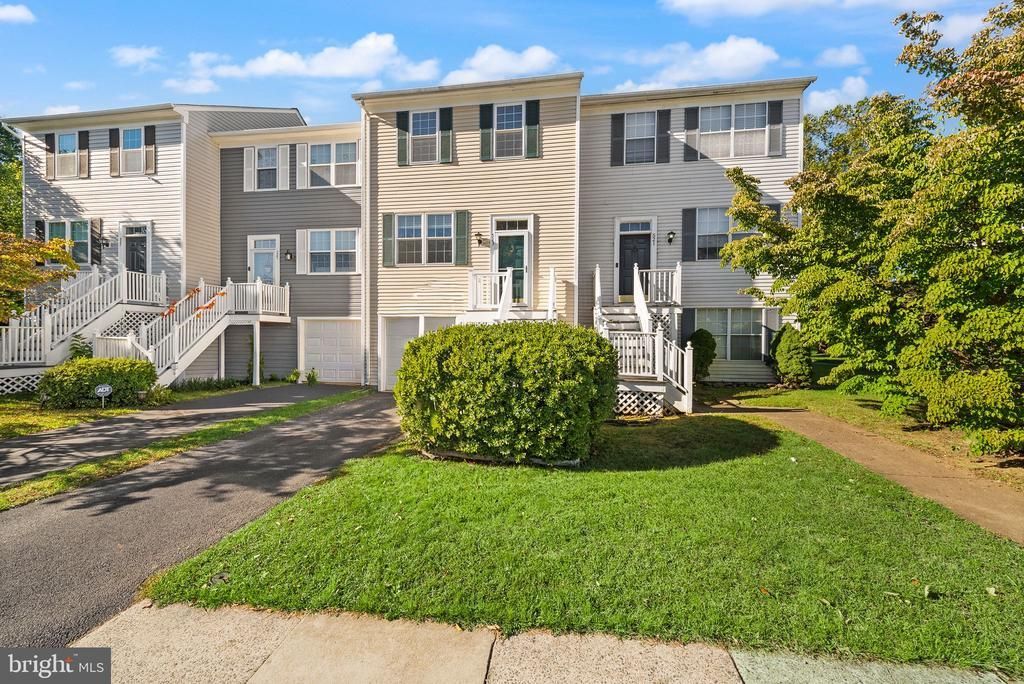
This is the one that you have been searching for! Welcome, to a breath of fresh air as you discover your new home. As you enter this wonderfully maintained and updated 3BR, 2.5 Bath, 1-car garage townhome close to all major commuter routes and historic downtown Leesburg. Conveniently tucked away neighborhood, void of any cut-through traffic, with a rear view of protected open space. These improvements reflect the love that the sellers have put into your new home: 2017 - New HVAC. 2019 - New roof, dishwasher, and disposal. 2020 - New kitchen quartz countertops, undermount sink, gas stove, painted cabinets, new windows and new sliding door. 2021 - New microwave. 2022 - New toilets, and washer/dryer. 2026 - Hot water heater w/upgraded plumbing, frost free hose bib & shut off valve, kitchen and powder room faucets, main water shut off valve, front porch/stairs, new paint, and all new carpet/flooring. Ready for you to move in and decorate for the upcoming holidays.
Property Features
Property Type: Residential - Townhouse
Basement: Yes
Basement: Fully Finished, Walkout Level
Cooling: Ceiling Fan(s), Central A/C
Fuel Type: Natural Gas
Garage: 1
Heating: Forced Air
Home Style: Traditional
Lot Size: 0.05 Acres
Stories: 3.0
Taxes: $4,758
Year Built: 1995
Feature Descriptions
Additional Structures: Above Grade, Below Grade
Appliances: Built-In Microwave, Dishwasher, Disposal, Dryer, Refrigerator, Stove, Washer, Icemaker
Community Amenities: Club House, Pool - Outdoor, Tennis Courts, Tot Lots/Playground, Basketball Courts
Days on Site: 13
Exterior: Vinyl Siding
Exterior: Sidewalks
Fencing: Privacy, Wood
Flooring: Carpet, Luxury Vinyl Plank
HOA Fee: $126.90/Monthly
Interior: Carpet, Ceiling Fan(s), Floor Plan - Open, Window Treatments
Lot Dimensions: 0.05 Acre(S)
Parking Features: Asphalt Driveway
Parking Notes: 2 Total Parking Spaces
Sewer: Public Sewer
SQFT Above Finished: 1584
SQFT Total Finished: 1584
Structure Type: Interior Row/Townhouse
Total Garage/Parking Spaces: 2
Water: Public
Local Schools
High School: TUSCARORA
Middle School: SMART'S MILL
Elementary School: LEESBURG
School District: LOUDOUN COUNTY PUBLIC SCHOOLS
Listed By / Shown By
Listed By
Agency Name: Pearson Smith Realty, LLC
Agency Phone: 5713861075
Shown By
Agent Name: Dan Tulli
Agent Phone: (804) 836-9204 Cell
Agency Title: Joyner Fine Properties

Estimate Your Payment
Estimated Payment
$ 3,257.26 per month $2,704.75 Principal & Interest $396.50 Property Tax $156.01 Homeowner's InsuranceChange Payment Information

©Joyner Fine Properties - Seller will consider paying buyer agent compensation based upon the terms and conditions of any offer made. Said compensation to be negotiated in the purchase agreement.
Privacy Policy / DMCA Notice / ADA Accessibility


This site is hosted, designed and copyright
© 1994 - 2026 by
Delta Media Group, Inc. -- Patent Pending --
Agency License Information: Joyner Fine Properties and its agents are licensed in the Commonwealth of Virginia.
Agent License Information: 0226034028
523 Radford Terrace Ne | MLS# VALO2137610
This townhouse located at 523 Radford Terrace Ne, Leesburg, VA 20176 is currently listed for sale with an asking price of $534,900. This property was built in 1995 and has 3 bedrooms and 2 full and 1 partial baths with 1584 sq. ft. Radford Terrace Ne is located in the EXETER subdivision within the LOUDOUN COUNTY PUBLIC SCHOOLS school district. Search EXETER real estate on www.tullisellsrva.com today.