DanTulli

BEDS6
BATHS5 full 1 partial
SQUARE FEET6,048
MLS#682877
STATUS
PROPERTY TYPEResidential - Single Family
SUBDIVISIONSUNRISE FARM
Property Description
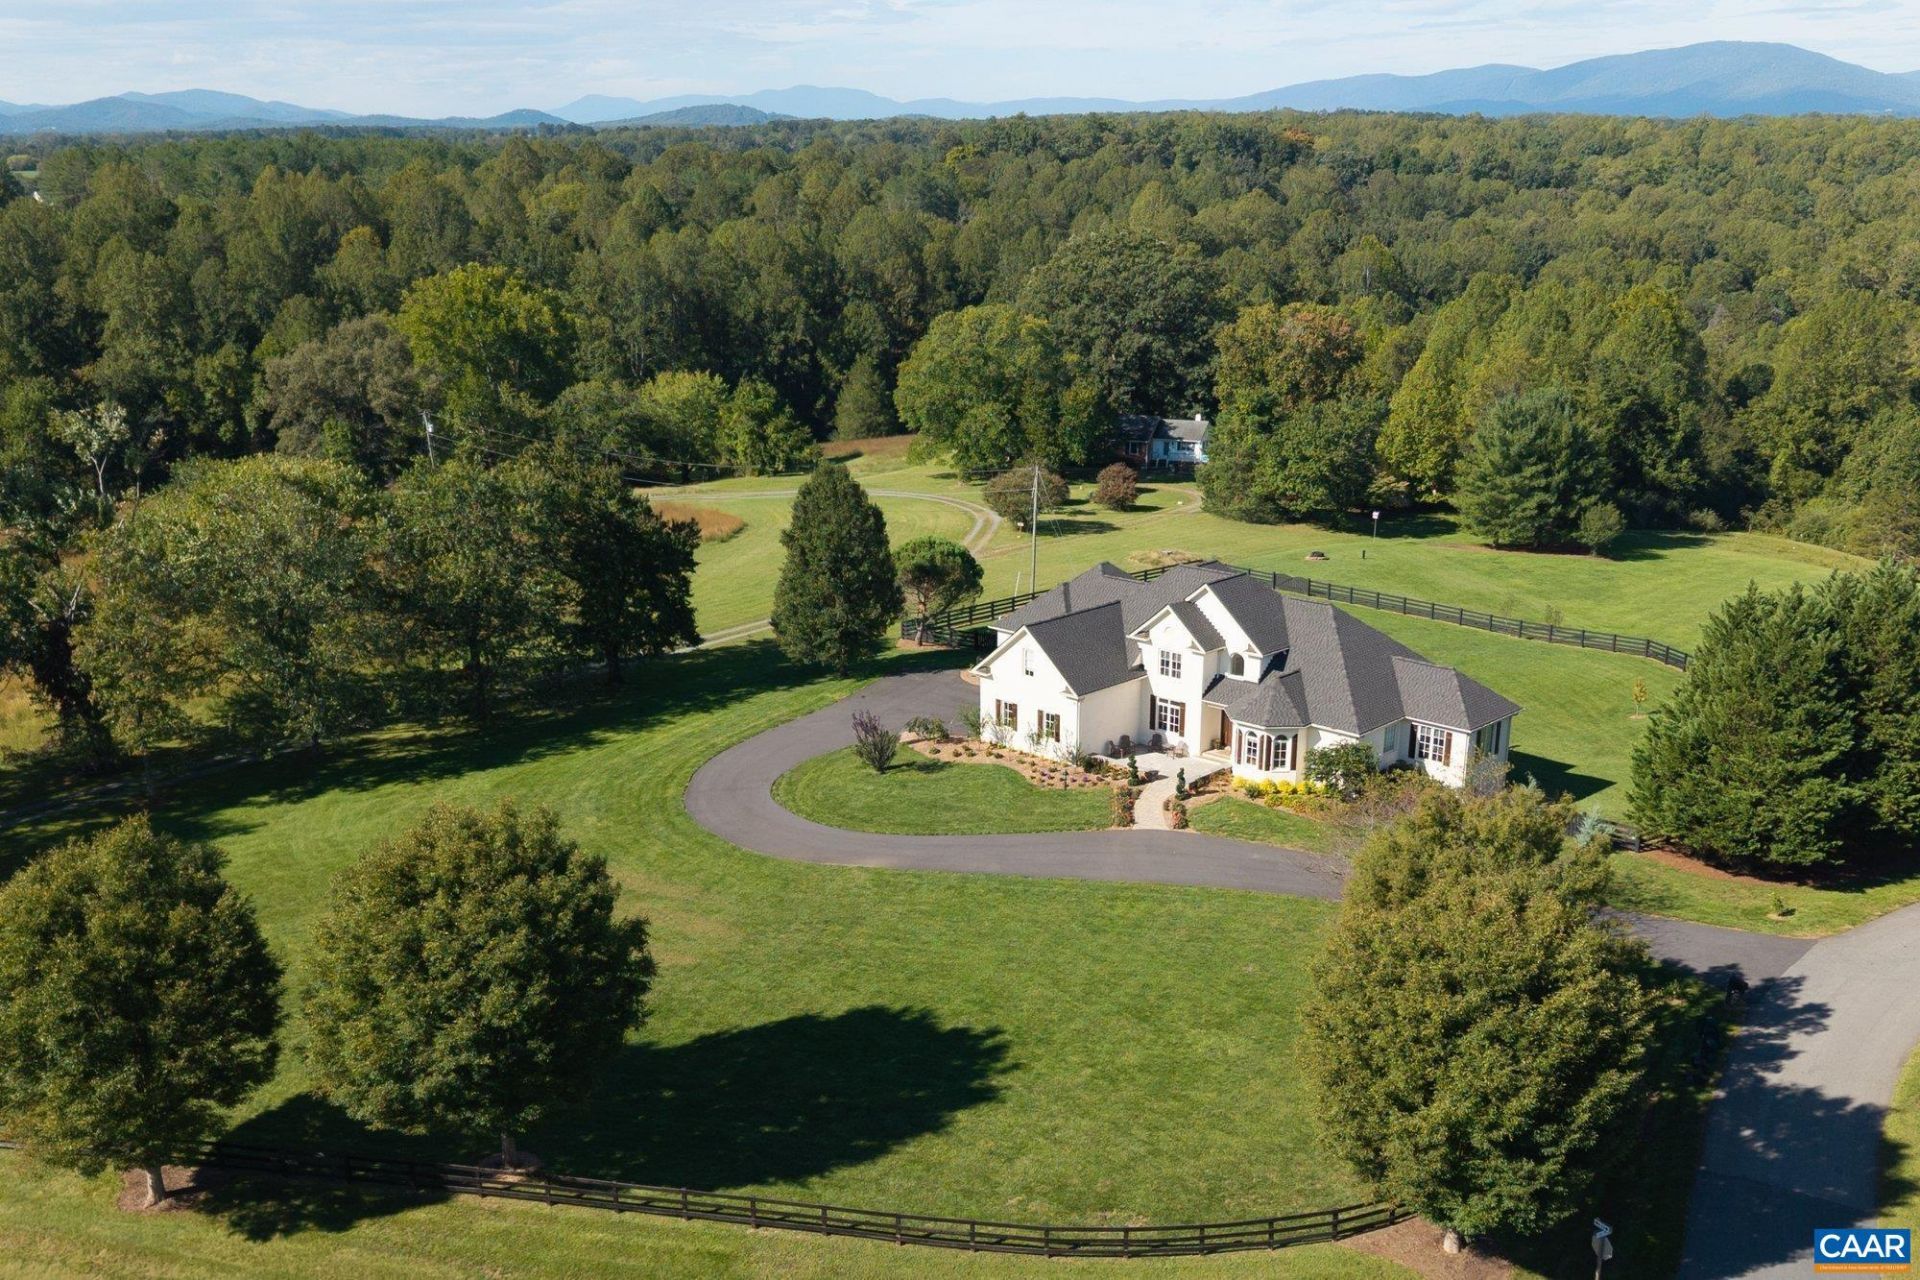
Set on two beautifully landscaped acres with sweeping Blue Ridge Mountain views just minutes from Charlottesville, this custom Gaffney-built residence tucked within a private six-home cul-de-sac, offers three levels of exceptional comfort, flexibility, and timeless appeal. A two-story foyer opens to formal dining and living rooms, while the vaulted great room features custom cherry built-ins, a gas fireplace, and expansive views. The kitchen offers maple cabinetry, granite countertops, new premium stainless appliances, and generous workspace. The main level includes a primary suite with a sitting room and spa-like bath, and a second suite with living area, gas fireplace, bedroom, and private bath. The upper level offers two bedrooms, two baths, and a skylit bonus room. The terrace level provides a complete living suite with kitchen, dining and living areas, laundry, two bedrooms, and private primary-style suite, generous gathering room, fitness/flex room, workshop, and abundant storage. Exceptional care is reflected in the three-car garage, future pool pre-wiring, and extensive recent improvements including a new roof, three HVAC systems, driveway, cedar shutters, stone patio, Trex deck, and enhanced terrace level.
Property Features
Property Type: Residential - Single Family
Basement: Yes
Basement: Partially Finished
Cooling: Central Air, Heat Pump
Fireplaces: 2
Garage: 3 car attached
Heating: Central, Heat Pump, Propane
Lot Size: 2.00 Acres
Roof Type: Architectural
Taxes: $12,330
Year Built: 2003
Amenities
Additional Living Quarters
Double Vanity
Primary Downstairs
Sitting Area in Primary
Breakfast Area
Entrance Foyer
Kitchen Island
Recessed Lighting
Vaulted Ceiling(s)
Feature Descriptions
Appliances: Double Oven, Dishwasher, Electric Cooktop, Disposal, Microwave, Refrigerator, Dryer, Washer
Exterior: Brick, Stick Built
Fireplace: Two, Gas, Glass Doors
Flooring: Carpet, Ceramic Tile, Hardwood
Lot: Garden, Level
Parcel#: 04400-00-00-00600
Parking: Attached, Garage
Parking Notes: Attached, Garage
Patio/Porch: Deck
Sewer: Conventional Sewer
Utilities: Cable Available
Water: Private, Well
Window: Casement Window(s), Insulated Windows, Screens, Vinyl
Local Schools
High School: Albemarle
Middle School: Journey
Elementary School: Broadus Wood
Listed By / Shown By
Listed By
Agency Name: FRANK HARDY SOTHEBY'S INTERNATIONAL REALTY
Agency Phone: 434-296-0134
Shown By
Agent Name: Dan Tulli
Agent Phone: (804) 836-9204 Cell
Agency Title: Joyner Fine Properties

Estimate Your Payment
Estimated Payment
$ 9,557.90 per month $8,065.19 Principal & Interest $1,027.50 Property Tax $465.21 Homeowner's InsuranceChange Payment Information

©Joyner Fine Properties - Seller will consider paying buyer agent compensation based upon the terms and conditions of any offer made. Said compensation to be negotiated in the purchase agreement.
Privacy Policy / DMCA Notice / ADA Accessibility


This site is hosted, designed and copyright
© 1994 - 2026 by
Delta Media Group, Inc. -- Patent Pending --
Agency License Information: Joyner Fine Properties and its agents are licensed in the Commonwealth of Virginia.
Agent License Information: 0226034028
540 Sunrise Ln | MLS# 682877
This single family home located at 540 Sunrise Ln , Earlysville, VA 22936 is currently listed for sale with an asking price of $1,595,000. This property was built in 2003 and has 6 bedrooms and 5 full and 1 partial baths with 6048 sq. ft. Sunrise Ln is located in the SUNRISE FARM subdivision. Search SUNRISE FARM real estate on www.tullisellsrva.com today.