DanTulli

BEDS5
BATHS5 full
SQUARE FEET2,797
MLS#682747
STATUS
PROPERTY TYPEResidential - Single Family
Property Description
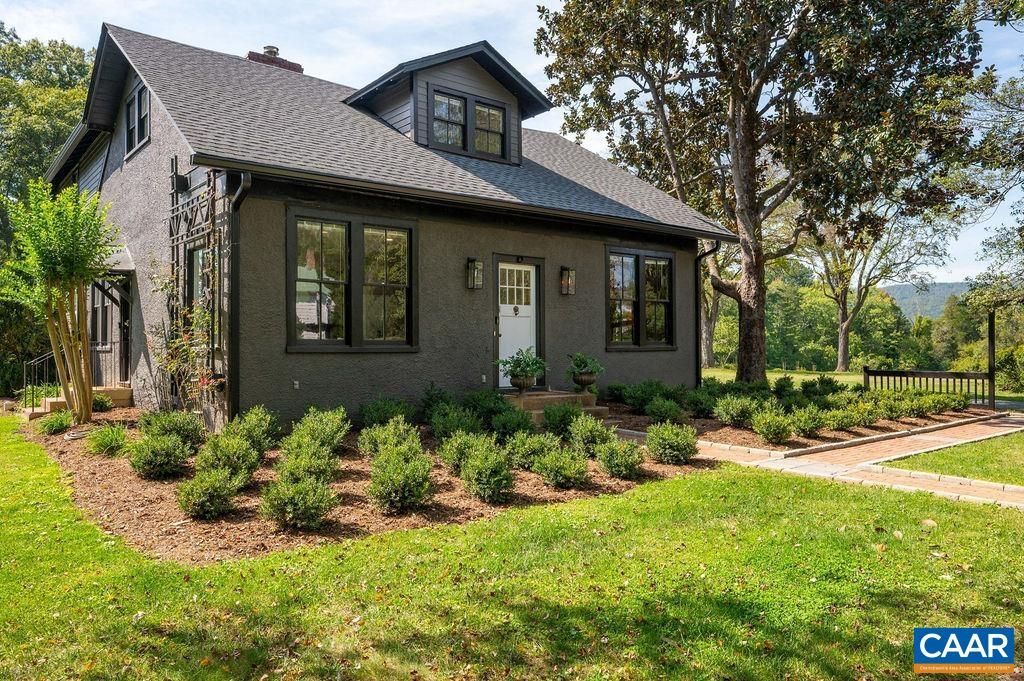
Twenty Gates is a storied Cismont estate, held by the same family for nearly a century & encompassing 10 separate parcels on 9.27 level acres. Set within a stunning landscape of mature trees, established plantings & sweeping Southwest Mountain views, the estate offers a unique blend of old Keswick history, beauty & possibility. The heart of the estate is the 4 BR / 4 bath c. 1930 stucco Manor Home comprehensively renovated in 2025-2026 w/ new roof, kitchen, electrical & plumbing systems, new baths, new boiler, fresh interior & exterior paint & refinished HW floors. Nestled nearby, the quaint stone cottage with its stone patio & exterior wood-burning fireplace is straight out of a storybook! An expansive stone-walled courtyard provides an enchanting setting for outdoor enjoyment, while numerous outbuildings add to the estate's functionality & versatility. With 10 parcels & 10 theoretical division rights, Twenty Gates presents an exceptional opportunity for a private compound, legacy property or future expansion. The 4.36 acre open field offers an ideal building site w/ bold mountain views. Tucked along a quiet country lane and just 7 mins from Keswick Country Club & 19 mins from UVA, Twenty Gates is a once-in-100 years offering!
Property Features
Property Type: Residential - Single Family
Basement: Yes
Basement: Partial, Sump Pump, Unfinished
Cooling: Ductless
Heating: Building Ductless, Dual System, Hot Water, Propane
Lot Size: 9.27 Acres
Roof Type: Architectural
Stories: 2.0
Taxes: $12,949
Year Built: 1930
Amenities
Primary Downstairs
Multiple Primary Suites
Remodeled
Sitting Area in Primary
Walk-In Closet(s)
Breakfast Bar
Eat-in Kitchen
Recessed Lighting
Mature Trees/Landscape
Propane Tank - Leased
Feature Descriptions
Appliances: Dishwasher, Electric Range, Disposal, Refrigerator, Wine Cooler, Dryer, Washer
Days on Site: 4
Exterior: Stick Built, Stone, Stucco
Fireplace: Multiple, Stone, Wood Burning, Wood BurningStove
Flooring: Ceramic Tile, Hardwood
Lot: Garden, Landscaped, Level, Open Lot, Private, Secluded, Wooded
Parcel#: 0650-00-00-0031B2
Parking: Gravel
Parking Notes: Gravel
Patio/Porch: Patio, Stone
Security: Smoke Detector(s)
Sewer: Septic Tank
Special View Info: Garden, Mountain(s), Panoramic, Rural, Trees/Woods
Utilities: Fiber Optic Available, High Speed Internet Available, Propane
View: Garden, Mountain(s), Panoramic, Rural, Trees/Woods
Water: Private, Well
Window: Double Pane Windows
Local Schools
High School: Monticello
Middle School: Burley
Elementary School: Stone-Robinson
Listed By / Shown By
Listed By
Agency Name: NEST REALTY GROUP
Agency Phone: 434-566-0121
Shown By
Agent Name: Dan Tulli
Agent Phone: (804) 836-9204 Cell
Agency Title: Joyner Fine Properties

Estimate Your Payment
Estimated Payment
$ 9,903.63 per month $8,343.30 Principal & Interest $1,079.08 Property Tax $481.25 Homeowner's InsuranceChange Payment Information

©Joyner Fine Properties - Seller will consider paying buyer agent compensation based upon the terms and conditions of any offer made. Said compensation to be negotiated in the purchase agreement.
Privacy Policy / DMCA Notice / ADA Accessibility


This site is hosted, designed and copyright
© 1994 - 2026 by
Delta Media Group, Inc. -- Patent Pending --
Agency License Information: Joyner Fine Properties and its agents are licensed in the Commonwealth of Virginia.
Agent License Information: 0226034028
5401 Cismont Ln | MLS# 682747
This single family home located at 5401 Cismont Ln, Keswick, VA 22947 is currently listed for sale with an asking price of $1,650,000. This property was built in 1930 and has 5 bedrooms and 5 full baths with 2797 sq. ft. Search Keswick real estate on www.tullisellsrva.com today.