DanTulli

BEDS3
BATHS3 full
SQUARE FEET2,184
MLS#VAFQ2023712
STATUSACTIVE
PROPERTY TYPEResidential - Single Family
SCHOOLFAUQUIER COUNTY PUBLIC SCHOOLS
Property Description
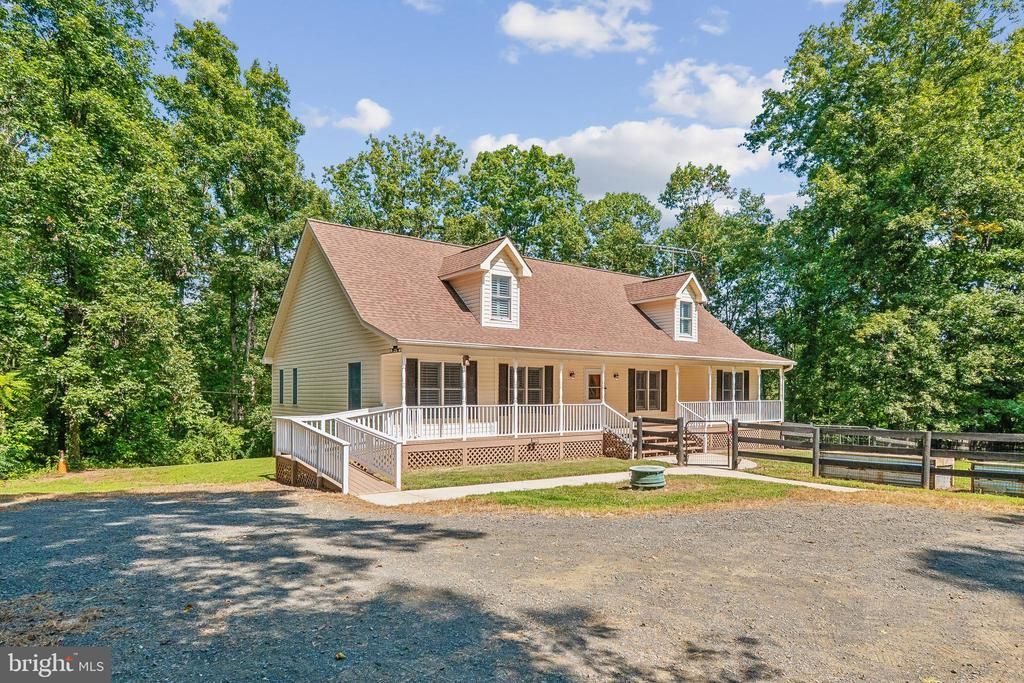
Charming & Secluded! This 3BR, 3BA Cape Cod is situated on 2 private acres & is located near CM Crockett Park, Fauquier County's largest lakeside park offering a wide range of outdoor opps. Home Offers * Main Level Living * No HOA * Handicap Accessible * Fully Renovated * Primary Suite on Each Level * Renovated Kitchen * Renovated Baths * Updated Carpet & Bathroom Luxury Vinyl Tile * Locally Hand-Dug Stone Fireplace * Unfinished Walk-out Basement w rough-in for a Bathroom * Fully Fenced Front yard * Qualifies for building a 2nd home (ADU) * Plenty of Parking * Trails * Sheds * Raised Beds for Gardening * 2022 Trane Gas Furnace * Custom Plantation Shutters * 2024 Whole House Water Filtration System * Close to Rte 28/Catlett Rd & Rte 29/James Madison Hwy *
Property Features
Property Type: Residential - Single Family
Basement: Yes
Basement: Interior Access, Unfinished, Windows, Walkout Level, Sump Pump, Rear Entrance, Rough Bath Plumb
Cooling: Central A/C, Ceiling Fan(s)
Fuel Type: Propane - Owned
Heating: Central, Forced Air, Heat Pump - Gas BackUp
Home Style: Cape Cod
Lot Size: 2.00 Acres
Roof Type: Asphalt
Stories: 3.0
Taxes: $4,351
Year Built: 1997
Feature Descriptions
Accessibility: 2+ Access Exits, Level Entry - Main, Ramp - Main Level
Additional Structures: Above Grade, Below Grade
Appliances: Dishwasher, Refrigerator, Dryer - Front Loading, Washer - Front Loading, Oven/Range - Electric, Oven - Single, Oven - Self Cleaning, Microwave
Days on Site: 44
Electric: 200+ Amp Service
Exterior: Vinyl Siding
Interior: Ceiling Fan(s), Carpet, Family Room Off Kitchen, Floor Plan - Open, Water Treat System
Lot Dimensions: 2.00 Acre(S)
Parking Notes: 6 Total Parking Spaces
Sewer: On Site Septic
SQFT Above Finished: 2184
SQFT Total Finished: 2184
Structure Type: Detached
Total Garage/Parking Spaces: 6
Utilities: Cable TV Available, Propane
Water: Well
Windows: Double Pane
Local Schools
School District: FAUQUIER COUNTY PUBLIC SCHOOLS
Listed By / Shown By
Listed By
Agency Name: Samson Properties
Agency Phone: 7033788810
Shown By
Agent Name: Dan Tulli
Agent Phone: (804) 836-9204 Cell
Agency Title: Joyner Fine Properties

Estimate Your Payment
Estimated Payment
$ 3,972.09 per month $3,412.66 Principal & Interest $362.58 Property Tax $196.85 Homeowner's InsuranceChange Payment Information

©Joyner Fine Properties - Seller will consider paying buyer agent compensation based upon the terms and conditions of any offer made. Said compensation to be negotiated in the purchase agreement.
Privacy Policy / DMCA Notice / ADA Accessibility


This site is hosted, designed and copyright
© 1994 - 2026 by
Delta Media Group, Inc. -- Patent Pending --
Agency License Information: Joyner Fine Properties and its agents are licensed in the Commonwealth of Virginia.
Agent License Information: 0226034028
5414 Germantown Road | MLS# VAFQ2023712
This single family home located at 5414 Germantown Road, Midland, VA 22728 is currently listed for sale with an asking price of $674,900. This property was built in 1997 and has 3 bedrooms and 3 full baths with 2184 sq. ft. Germantown Road is located within the FAUQUIER COUNTY PUBLIC SCHOOLS school district. Search Midland real estate on www.tullisellsrva.com today.