DanTulli

BEDS5
BATHS3 full 1 partial
SQUARE FEET3,776
MLS#VAST2054232
STATUSACTIVE
PROPERTY TYPEResidential - Single Family
SUBDIVISIONRAPPAHANNOCK RIDGE ESTATES
SCHOOLSTAFFORD COUNTY PUBLIC SCHOOLS
Property Description
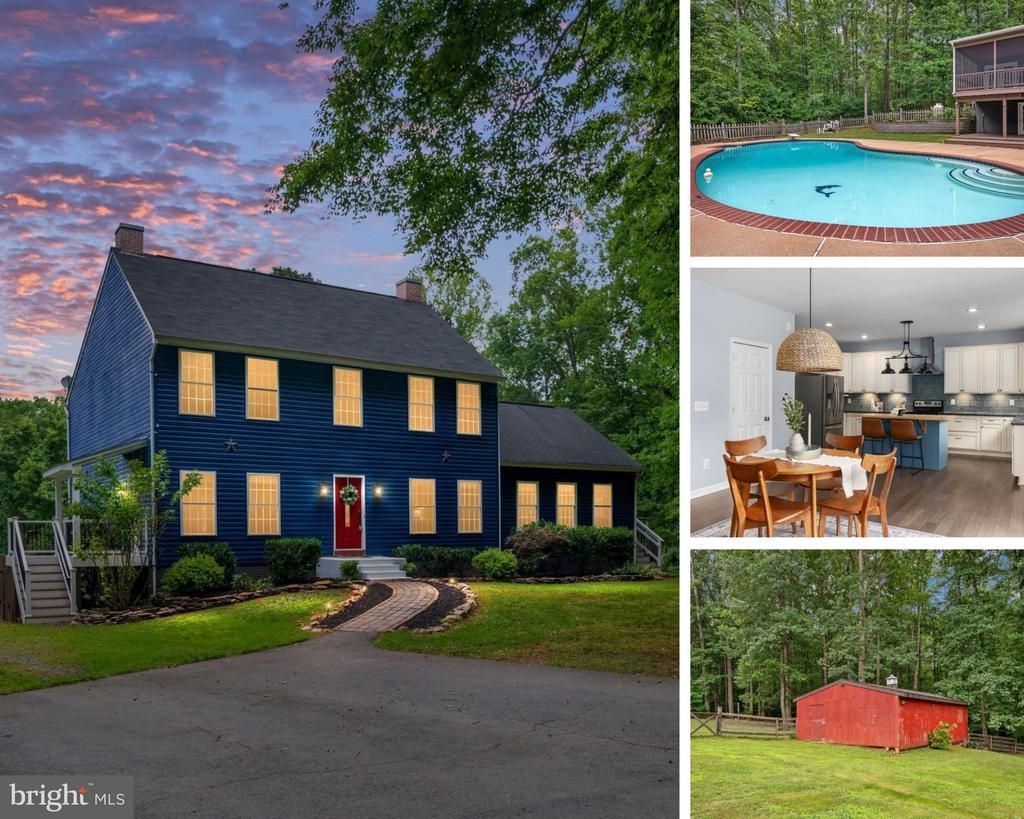
A greenhouse, raised garden beds, a spacious chicken coop, and 10.17 acres—60 River Falls Road brings together the space to grow, the amenities to enjoy, and a home designed for gathering. Whether you envision tending a garden, collecting fresh eggs, or simply enjoying more privacy and outdoor space, this Stafford County property offers a wonderful place to make those plans your own. The existing greenhouse features rainwater collection, while raised garden beds give you a dedicated place to grow flowers, herbs, and vegetables. A three-stall barn with a tack room and two fenced pastures add flexibility for a small hobby-farm setup, subject to applicable restrictions. Open areas and mature trees create a varied setting with room to explore beyond the backyard. The outdoor spaces are just as inviting when the day’s work is done. Enjoy the in-ground pool, gather around the fire pit, host dinner on the expansive deck, or settle into the screened porch overlooking the backyard. A walking path beyond the pool leads to a creek, adding another feature to enjoy throughout the seasons. At the end of a paved private driveway, the blue home with its welcoming red front door offers generous gathering spaces and the convenience of a main-level primary suite. Exposed beams, a fireplace, custom built-in shelving, and an open living and dining area give the interior character and an easy flow for everyday living and entertaining. The kitchen features white cabinetry, stainless steel appliances, a butcher block island, and a blue tile backsplash, with views overlooking the backyard. A mudroom with built-in storage and main-level laundry help keep outdoor projects and daily routines organized. The main-level primary suite includes a large walk-in closet and an ensuite bath with double vanities and an oversized walk-in shower. Direct access to the screened porch makes morning coffee or a quiet evening outside especially convenient. Upstairs, additional bedrooms offer flexibility for guests, home offices, and everyday living, with generous closet space and updated luxury vinyl plank flooring installed in 2024. The walkout basement includes a recreation room with a conveying pool table, updated LVP flooring, and access to the patio, hot tub, and backyard. An unfinished area with bathroom rough-ins provides options for future improvements. Located in the Hartwood area, the property offers access to shopping, dining, Curtis Park, The Gauntlet golf course, I-95, and Downtown Fredericksburg. From garden mornings to evenings on the porch, 60 River Falls Road offers space to pursue your interests and enjoy being home!
Property Features
Property Type: Residential - Single Family
Basement: Yes
Basement: Walkout Level, Partially Finished
Cooling: Central A/C, Ceiling Fan(s)
Fireplaces: 1
Fuel Type: Electric
Heating: Forced Air
Home Style: Colonial
Lot Size: 10.17 Acres
Stories: 3.0
Taxes: $6,518
Year Built: 1999
Feature Descriptions
Additional Structures: Above Grade, Below Grade
Appliances: Washer, Dryer, Dishwasher, Exhaust Fan, Refrigerator, Icemaker, Stove
Days on Site: 15
Exterior: Vinyl Siding
Exterior: Hot Tub, Outbuilding(s)
Fencing: Board
Fireplace: Gas/Propane, Mantel(s)
Flooring: Luxury Vinyl Tile, Luxury Vinyl Plank
HOA Fee: $360.00/Semi-Annually
Horse Amenities: Paddock, Stable(s)
Interior: Ceiling Fan(s), Bathroom - Tub Shower, Bathroom - Walk-In Shower, Built-Ins, Combination Dining/Living, Combination Kitchen/Dining, Combination Kitchen/Living, Dining Area, Entry Level Bedroom, Family Room Off Kitchen, Floor Plan - Open, Formal/Separate Dining Room, Kitchen - Eat-In, Kitchen - Island, Primary Bath(s), Recessed Lighting, Walk-in Closet(s)
Lot Dimensions: 10.17 Acre(S)
Rooms: Dining Room, Primary Bedroom, Sitting Room, Bedroom 2,Bedroom 3,Bedroom 4,Kitchen, Family Room, Laundry, Recreation Room, Bathroom 2,Bathroom 3,Primary Bathroom, Half Bath
Sewer: On Site Septic
SQFT Above Finished: 2976
SQFT Below Finished: 800
SQFT Total Finished: 3776
Structure Type: Detached
Swimming Pool: In Ground, Concrete
Water: Private, Well
Local Schools
High School: MOUNTAIN VIEW
Middle School: GAYLE
Elementary School: HARTWOOD
School District: STAFFORD COUNTY PUBLIC SCHOOLS
Listed By / Shown By
Listed By
Agency Name: Porch & Stable Realty, LLC
Agency Phone: 5406322824
Shown By
Agent Name: Dan Tulli
Agent Phone: (804) 836-9204 Cell
Agency Title: Joyner Fine Properties

Estimate Your Payment
Estimated Payment
$ 5,088.08 per month $4,297.05 Principal & Interest $543.17 Property Tax $247.86 Homeowner's InsuranceChange Payment Information

©Joyner Fine Properties - Seller will consider paying buyer agent compensation based upon the terms and conditions of any offer made. Said compensation to be negotiated in the purchase agreement.
Privacy Policy / DMCA Notice / ADA Accessibility


This site is hosted, designed and copyright
© 1994 - 2026 by
Delta Media Group, Inc. -- Patent Pending --
Agency License Information: Joyner Fine Properties and its agents are licensed in the Commonwealth of Virginia.
Agent License Information: 0226034028
60 River Falls Road | MLS# VAST2054232
This single family home located at 60 River Falls Road, Fredericksburg, VA 22406 is currently listed for sale with an asking price of $849,800. This property was built in 1999 and has 5 bedrooms and 3 full and 1 partial baths with 3776 sq. ft. River Falls Road is located in the RAPPAHANNOCK RIDGE ESTATES subdivision within the STAFFORD COUNTY PUBLIC SCHOOLS school district. Search RAPPAHANNOCK RIDGE ESTATES real estate on www.tullisellsrva.com today.