DanTulli

BEDS3
BATHS3 full 1 partial
SQUARE FEET2,129
MLS#682801
STATUS
PROPERTY TYPEResidential -
SUBDIVISIONPLEASANT GREEN
Property Description
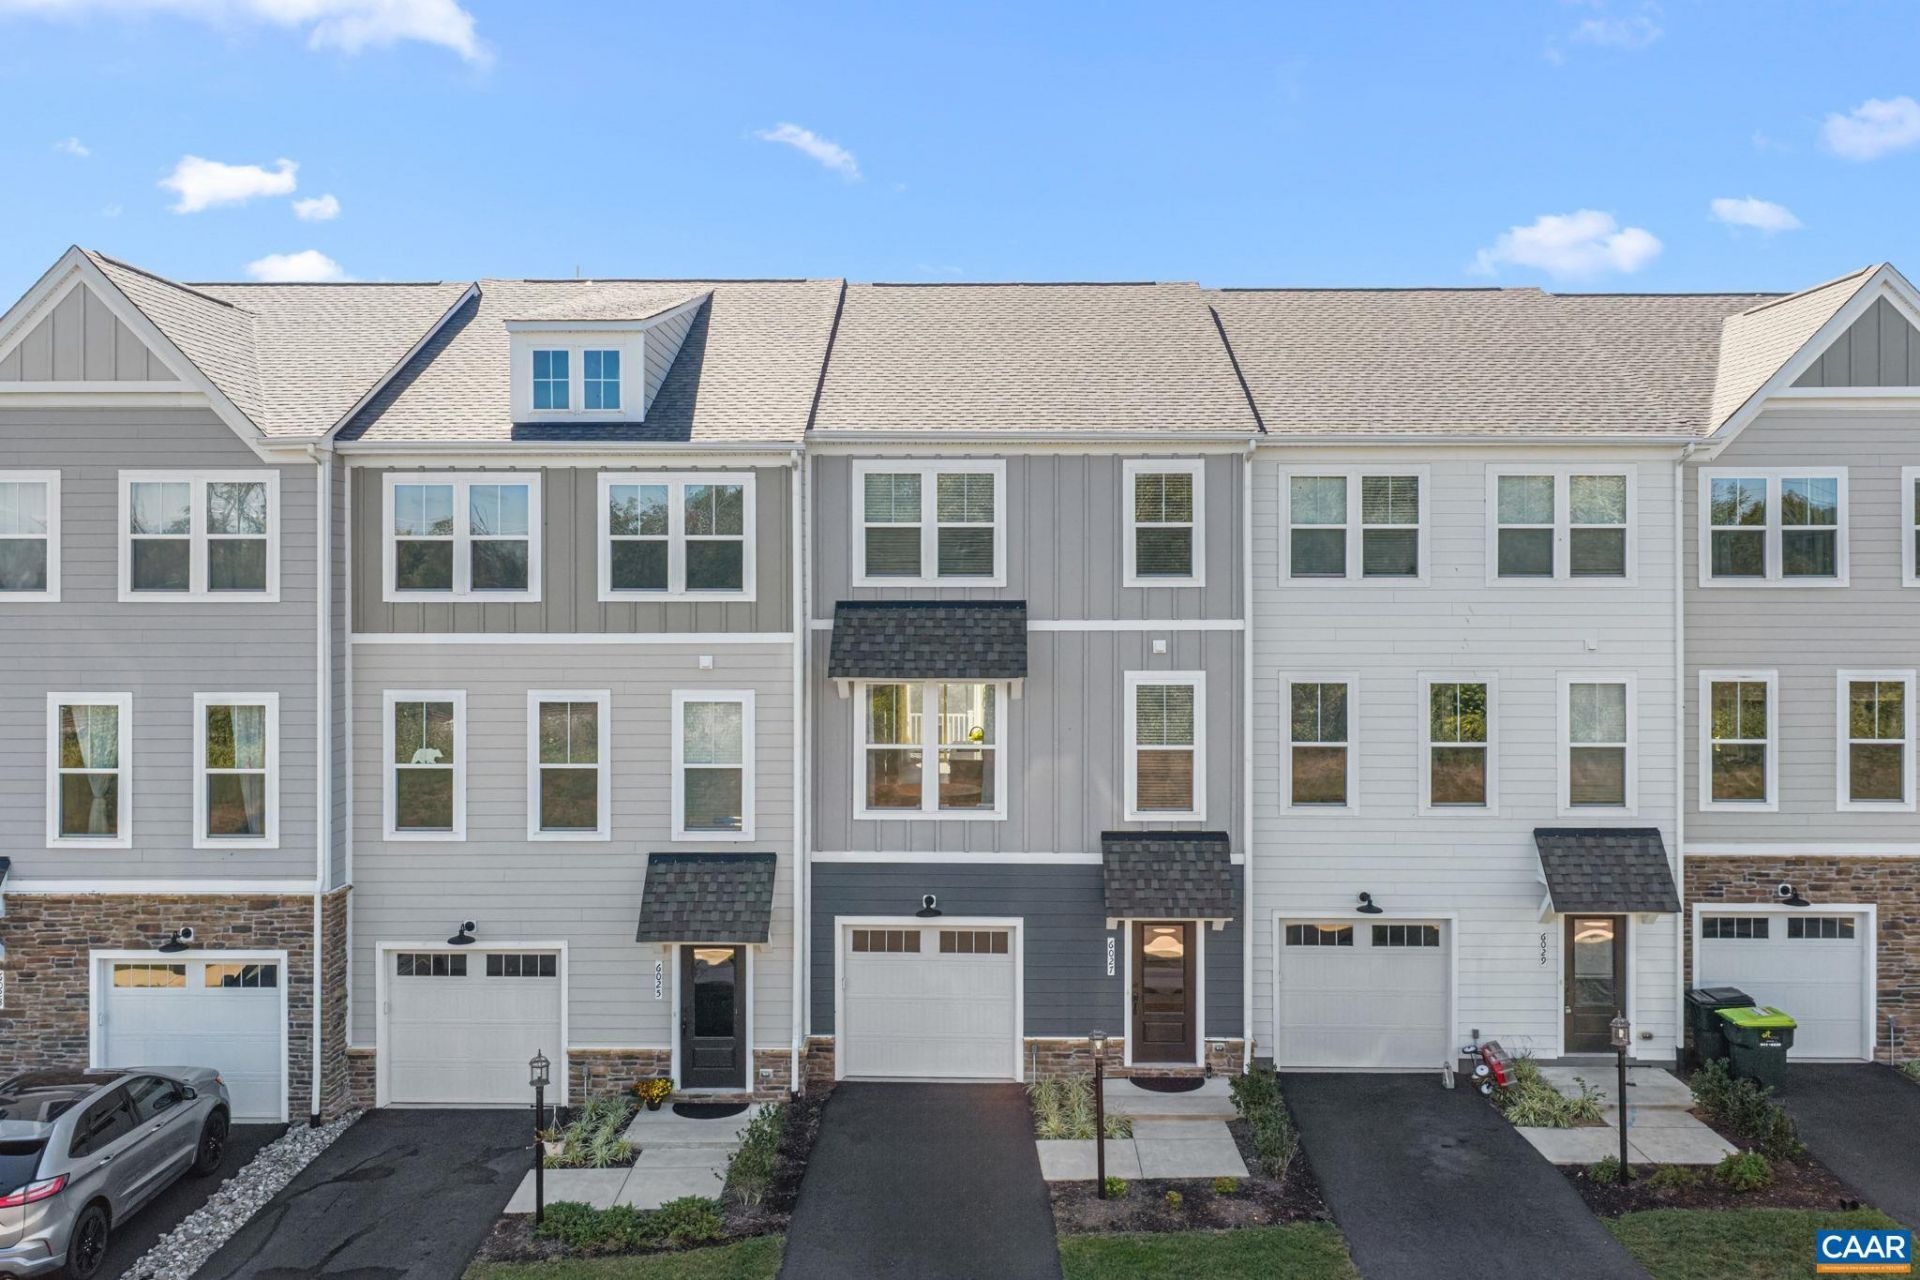
OPEN HOUSE Saturday (10/10) & Sunday (10/11) 12:00-2:00 PM! Enjoy the ease of a nearly new home without the construction wait! Set in Crozet's popular Pleasant Green community, this spacious 3-level townhome offers 3 bedrooms, 3.5 baths, flexible living space, and beautiful Blue Ridge Mountain views. Ideally positioned across from green space, the home enjoys a more open setting with no homes directly across the street, ample street parking, and community amenities just a block away. The open main level features 9' ceilings, LVP flooring, and a generous kitchen with granite countertops, GE appliances, a large island, pantry, and plenty of storage. Unwind on the expansive rear deck while taking in mountain views and colorful sunsets, also visible from the primary suite. The walk-out lower level with a full bath is ideal for a guest suite, home office, gym, or rec room. Pleasant Green offers playgrounds, a basketball court, green spaces, fire pits, and a community center. Downtown Crozet is less than a 10-minute walk, putting Mudhouse, Crozet Pizza, Praha, Bar Botanical, the library, and more close to home. Easy access to Rt. 250 and I-64 makes commuting to UVA and Charlottesville a breeze.
Property Features
Property Type: Residential -
Cooling: Central Air
Garage: 1 car attached
Heating: Central
Lot Size: 0.05 Acres
Stories: 3.0
Taxes: $3,603
Year Built: 2023
Amenities
Entrance Foyer
Kitchen Island
Feature Descriptions
Appliances: Dishwasher, Electric Range, Microwave, Refrigerator, Dryer, Washer
Association Amenities: Playground
Days on Site: 2
Exterior: Stick Built
Flooring: Carpet, Luxury Vinyl Plank
HOA: Yes
HOA Fee: 125/ Monthly
Parcel#: 056A1-05-00-20900
Parking: Attached, Garage Faces Front, Garage
Parking Notes: Attached, Garage Faces Front, Garage
Patio/Porch: Deck
Sewer: Public Sewer
Special View Info: Mountain(s)
Utilities: Cable Available
View: Mountain(s)
Water: Public
Local Schools
High School: Western Albemarle
Middle School: Henley
Elementary School: Crozet
Listed By / Shown By
Listed By
Agency Name: THE HOGAN GROUP-CHARLOTTESVILLE
Agency Phone: 434-443-8441
Shown By
Agent Name: Dan Tulli
Agent Phone: (804) 836-9204 Cell
Agency Title: Joyner Fine Properties

Estimate Your Payment
Estimated Payment
$ 2,484.99 per month $2,065.60 Principal & Interest $300.25 Property Tax $119.15 Homeowner's InsuranceChange Payment Information

©Joyner Fine Properties - Seller will consider paying buyer agent compensation based upon the terms and conditions of any offer made. Said compensation to be negotiated in the purchase agreement.
Privacy Policy / DMCA Notice / ADA Accessibility


This site is hosted, designed and copyright
© 1994 - 2026 by
Delta Media Group, Inc. -- Patent Pending --
Agency License Information: Joyner Fine Properties and its agents are licensed in the Commonwealth of Virginia.
Agent License Information: 0226034028
6027 Mccomb St | MLS# 682801
This home located at 6027 Mccomb St , Crozet, VA 22932 is currently listed for sale with an asking price of $408,500. This property was built in 2023 and has 3 bedrooms and 3 full and 1 partial baths with 2129 sq. ft. Mccomb St is located in the PLEASANT GREEN subdivision. Search PLEASANT GREEN real estate on www.tullisellsrva.com today.