DanTulli

BEDS4
BATHS4 full 1 partial
SQUARE FEET4,988
MLS#2625830
STATUSActive
PROPERTY TYPEResidential - Single Family
SUBDIVISIONDovershire
Property Description
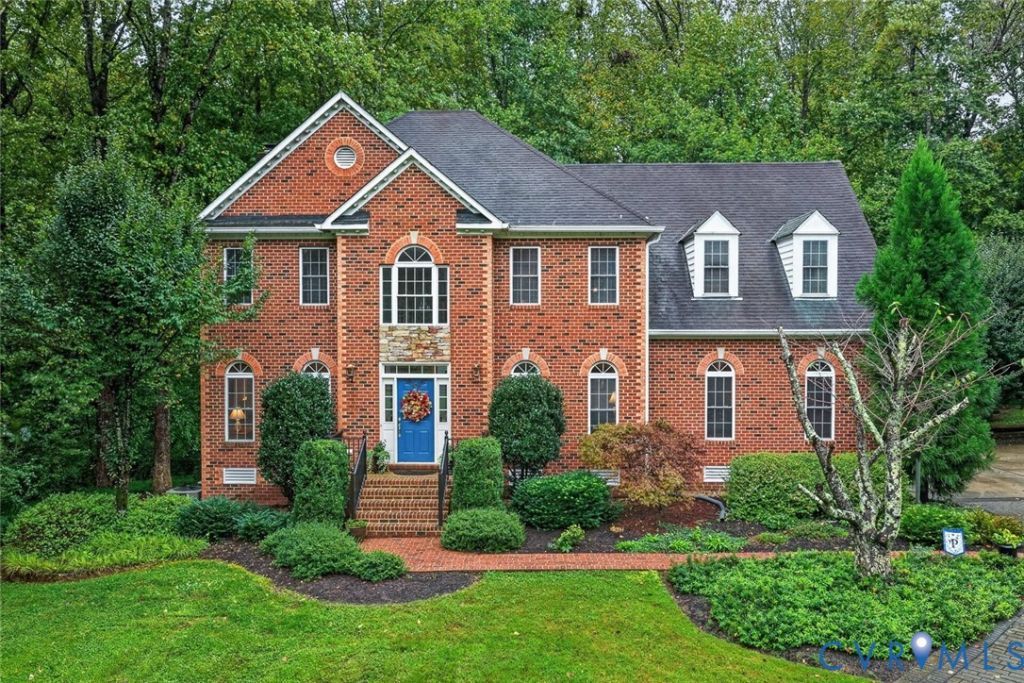
Set on 3.48 acres in Goochland County, this 4 BDRM, 4.5 BA home offers the perfect combination of space & privacy while remaining conveniently close to the Short Pump area.Designed for both everyday living & effortless entertaining, this home offers an elevated lifestyle w/room to spread out.The main level welcomes you w/formal living & dining spaces,followed by a spectacular gourmet EIK featuring an oversized island w/seating,Sub-Zero built-in refrigerator,gas cooking, & abundant cabinetry.The kitchen flows seamlessly into a comfortable lounge area w/a wet bar & into the spacious family room,anchored by a brick WBFP.A generously sized half BA & mudroom complete the main level.The entertainment continues downstairs w/a theater area,home gym,full bath,2nd wet bar, & rec space-ideal for billiards,darts,game nights,or simply gathering w/friends & family.Walk directly from the basement to the backyard & enjoy evenings around the fire pit surrounded by the tranquility of the wooded setting.Upstairs,the spacious primary suite offers a private retreat w/an en-suite bath & 2 walk-in closets,including one cedar-lined closet.3 additional BDRMs share a full hall bath,while the laundry room adds convenience & functionality.Just off the kitchen,a side entrance provides easy access to the DET 2 car garage & the finished space above.Complete w/a kitchenette & full BA, this versatile apartment-style area is perfect for guests,a home office,au pair suite,or extended family.Outside, the 2 level composite deck provides the perfect setting for morning coffee,outdoor dining,or relaxing while taking in the peaceful surroundings.The property offers access to 2 neighborhood ponds for fishing & kayaking,along w/a pickleball court available for a small fee.With its generous acreage,extensive entertaining spaces,versatile guest accommodations, & convenient access to Short Pump, this property offers a rare opportunity to enjoy the privacy and serenity of a rural setting w/the amenities & conveniences of the Richmond area close at hand.
Property Features
Property Type: Residential - Single Family
Basement: Yes
Basement: Full, Sump Pump
Cooling: Central Air
Fireplaces: 2
Garage: 2
Heating: Electric, Heat Pump
Home Style: Colonial
Lot Size: 3.48 Acres
Roof Type: Shingle
Stories: 2.0
Taxes: $5,849
Year Built: 1997
Feature Descriptions
Appliances: Built-In Oven, Cooktop, Dishwasher, Electric Water Heater, Gas Cooking, Microwave, Range, Refrigerator
Community Features: Home Owners Association, Lake, Pond
Days on Site: 15
Exterior: Brick, Drywall, Frame, Vinyl Siding
Exterior: Deck, Paved Driveway
Fencing: None
Fireplace: Masonry, Wood Burning
Floor Features: Partially Carpeted, Tile, Wood
Formal Dining: Yes
HOA Fee: 900/ Annually
Interior: Wet Bar, Ceiling Fan(s), Separate/Formal Dining Room, Double Vanity, Eat-in Kitchen, Fireplace, Granite Counters, High Ceilings, Jetted Tub, Kitchen Island, Bath in Primary Bedroom, Pantry, Recessed Lighting, Walk-In Closet(s)
Laundry: Washer Hookup, Dryer Hookup
Lot: Cul-De-Sac
Parcel#: 62-32-0-8-0
Parking: Driveway, Detached, Garage, Paved
Patio/Porch: Deck
Sewer: Septic Tank
Water: Well
Window: Palladian Window(s)
Room Sizes
Additional Room: 28.0 x 19.0 Level - Second
Office: 11.0 x 9.0 Level - Basement
Additional Room: 11.0 x 11.0 Level - Basement
Additional Room: 17.0 x 13.0 Level - Basement
Recreation: 30.0 x 15.0 Level - Basement
Laundry: 6.0 x 6.0 Level - Second
Additional Room: 13.0 x 12.0 Level - Second
Bedroom 3: 13.0 x 11.0 Level - Second
Bedroom 2: 16.0 x 12.0 Level - Second
Primary Bedroom: 18.0 x 16.0 Level - Second
Laundry: 11.0 x 6.0 Level - First
Kitchen: 23.0 x 21.0 Level - First
Additional Room: 17.0 x 13.0 Level - First
Family Room: 17.0 x 15.0 Level - First
Dining Room: 13.0 x 13.0 Level - First
Living Room: 13.0 x 13.0 Level - First
Foyer: 15.0 x 7.0 Level - First
Local Schools
High School: Goochland
Middle School: Goochland
Elementary School: Randolph
Listed By / Shown By
Listed By
Agency Name: Exit First Realty
Shown By
Agent Name: Dan Tulli
Agent Phone: (804) 836-9204 Cell
Agency Title: Joyner Fine Properties

Estimate Your Payment
Estimated Payment
$ 5,701.92 per month $4,930.13 Principal & Interest $487.42 Property Tax $284.38 Homeowner's InsuranceChange Payment Information

These real estate listings were derived from the Central Virginia Regional Multiple Listing Service, LLC, of which this brokerage is an independently owned Participant. The information contained in these listings is deemed reliable but is not guaranteed. All MLS listings are © 2026 Central Virginia Regional Multiple Listing Service,LLC. All rights reserved. No one may copy and/or repost these MLS listings, or any portion thereof, without the written permission of an authorized officer of the Central Virginia Regional Multiple Listing Service, LLC. These listings are refreshed within a minimum of every seven calendar days. Thus, listings may appear here for properties no longer on the market. The information being provided is for consumers' personal, non-commercial use and may not be used for any purpose other than to identify prospective properties for purchasing or leasing.
©Joyner Fine Properties - Seller will consider paying buyer agent compensation based upon the terms and conditions of any offer made. Said compensation to be negotiated in the purchase agreement.
Privacy Policy / DMCA Notice / ADA Accessibility


This site is hosted, designed and copyright
© 1994 - 2026 by
Delta Media Group, Inc. -- Patent Pending --
Agency License Information: Joyner Fine Properties and its agents are licensed in the Commonwealth of Virginia.
Agent License Information: 0226034028
604 Cross Ridge Lane | MLS# 2625830
This single family home located at 604 Cross Ridge Lane , Manakin Sabot, VA 23103 is currently listed for sale with an asking price of $975,000. This property was built in 1997 and has 4 bedrooms and 4 full and 1 partial baths with 4988 sq. ft. Cross Ridge Lane is located in the Dovershire subdivision. Search Dovershire real estate on www.tullisellsrva.com today.