DanTulli

BEDS5
BATHS3 full 1 partial
SQUARE FEET3,294
MLS#VALO2137804
STATUSACTIVE
PROPERTY TYPEResidential - Single Family
SUBDIVISIONPOTOMAC CROSSING
SCHOOLLOUDOUN COUNTY PUBLIC SCHOOLS
Property Description
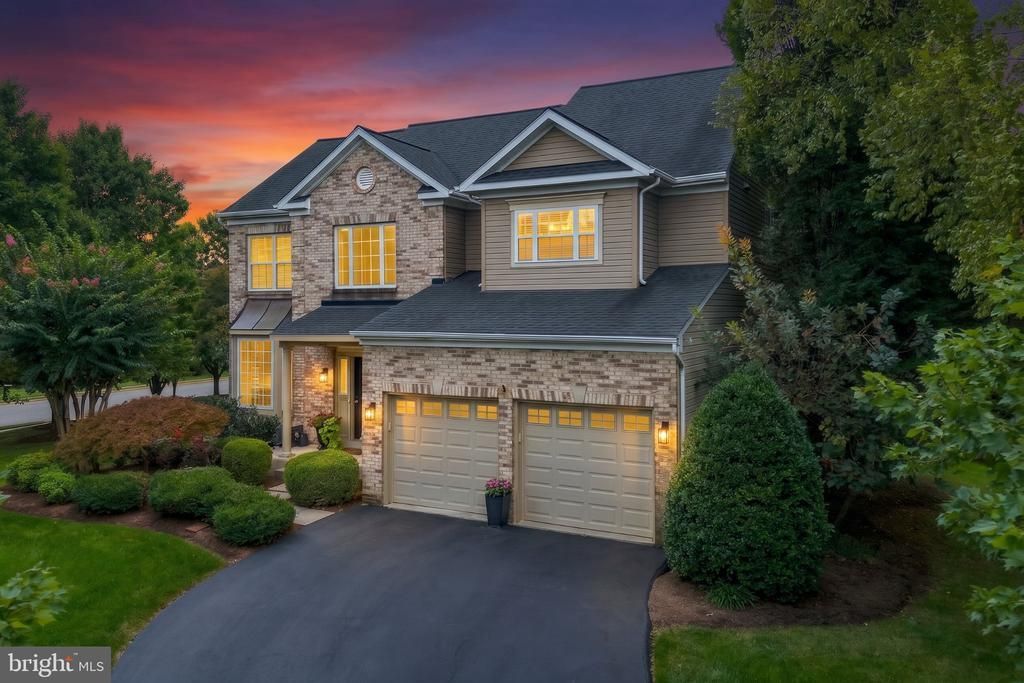
Brick-Front Colonial on a Corner Lot in Potomac Crossing | 5 BR | 3.5 BA | 3,700+ Sq Ft Set on a corner lot in the sought-after Potomac Crossing community, this well-maintained single family home offers more than 3,700 square feet of finished living space, with five bedrooms, 3.5 baths, and a 2-car-attached garage. Inside, cherry hardwood floors run throughout the main level. Large windows fill the living and dining rooms with sunlight, creating a warm setting for both everyday life and entertaining. The kitchen features granite countertops and a brand-new refrigerator. The spacious family room has a wood-burning fireplace, a ceiling fan, and a second staircase to the upper level. Upstairs has new carpet. The primary bedroom is notably large and includes dual walk-in closets, and the primary bath features a two-person Jacuzzi tub. The finished lower level adds flexible space with a large recreation area, a bedroom, a full bath, a gas fireplace, and new LVP flooring. A walk-up staircase with French doors leads to the yard. Outside, a screened porch with a knee wall blends indoor and outdoor living. The extensively landscaped grounds include hardscaping, privacy hedges in the backyard, landscape lighting, and an irrigation system. The home also has a newer roof. Potomac Crossing sits along the Potomac River, with nearby parkland, walking and hiking trails, playgrounds, a boat launch, and a neighborhood pool and clubhouse. Ball's Bluff Elementary is close by. Historic downtown Leesburg, with its 18th- and 19th-century architecture, restaurants, coffee shops, and independent boutiques, is a short drive away, as are breweries and vineyards. Everyday shopping is nearby too, including the Leesburg Corner Premium Outlets, Costco, Target, and Dick's Sporting Goods and Wegmans.
Upcoming Open Houses
Open House Saturday October 17th, 12:00pm - 3:00pm
Open House Sunday October 18th, 11:00am - 1:00pm
Property Features
Property Type: Residential - Single Family
Basement: Yes
Basement: Walkout Stairs, Walkout Level, Sump Pump, Fully Finished, Daylight, Full
Cooling: Ceiling Fan(s), Central A/C, Attic Fan, Heat Pump(s),
Fireplaces: 2
Fuel Type: Natural Gas
Garage: 2
Heating: Heat Pump(s)
Home Style: Colonial
Lot Size: 0.38 Acres
Roof Type: Asphalt
Stories: 3.0
Taxes: $8,653
Year Built: 2003
Feature Descriptions
Additional Structures: Above Grade, Below Grade
Appliances: Built-In Microwave, Cooktop - Down Draft, Dishwasher, Disposal, Dryer - Gas, Exhaust Fan, Extra Refrigerator/Freezer, Microwave, Oven - Wall, Oven/Range - Gas, Refrigerator, Stainless Steel Appliances, Washer, Water Dispenser, Water Heater - High-Efficiency
Days on Site: 6
Electric: Underground
Exterior: Masonry, Vinyl Siding
Exterior: Sidewalks, Lawn Sprinkler, Exterior Lighting
Fireplace: Brick, Wood, Gas/Propane
Flooring: Carpet, Hardwood, Luxury Vinyl Plank
HOA Fee: $69.00/Monthly
Interior: Additional Stairway, Bathroom - Jetted Tub, Bathroom - Walk-In Shower, Built-Ins, Carpet, Ceiling Fan(s), Combination Kitchen/Dining, Crown Moldings, Dining Area, Family Room Off Kitchen, Floor Plan - Open, Formal/Separate Dining Room, Kitchen - Island, Kitchen - Table Space, Pantry, Primary Bath(s), Recessed Lighting, Sprinkler System, Store/Office, Walk-in Closet(s), Window Treatments, Wood Floors, Kitchen - Eat-In, Attic/House Fan
Location: Suburban
Lot: Corner
Lot Dimensions: 0.38 Acre(S)
Number of Rooms: 8
Parking Features: Asphalt Driveway
Parking Notes: 2 Total Parking Spaces
Pet Restrictions: Cats OK, Dogs OK
Sewer: No Sewer System
Special View Info: Trees/Woods
SQFT Above Finished: 2474
SQFT Below Finished: 820
SQFT Total Finished: 3294
Structure Type: Detached
Total Garage/Parking Spaces: 2
Utilities: Cable TV Available, Electric Available, Multiple Phone Lines, Sewer Available, Water Available
Water: Public
Windows: Bay/Bow, Double Pane, Insulated, Screens, Sliding, Triple Pane
Local Schools
High School: TUSCARORA
Middle School: SMART'S MILL
Elementary School: BALL'S BLUFF
School District: LOUDOUN COUNTY PUBLIC SCHOOLS
Listed By / Shown By
Listed By
Agency Name: Century 21 Redwood Realty
Agency Phone: 7037901850
Shown By
Agent Name: Dan Tulli
Agent Phone: (804) 836-9204 Cell
Agency Title: Joyner Fine Properties

Estimate Your Payment
Estimated Payment
$ 5,721.66 per month $4,727.87 Principal & Interest $721.08 Property Tax $272.71 Homeowner's InsuranceChange Payment Information

©Joyner Fine Properties - Seller will consider paying buyer agent compensation based upon the terms and conditions of any offer made. Said compensation to be negotiated in the purchase agreement.
Privacy Policy / DMCA Notice / ADA Accessibility


This site is hosted, designed and copyright
© 1994 - 2026 by
Delta Media Group, Inc. -- Patent Pending --
Agency License Information: Joyner Fine Properties and its agents are licensed in the Commonwealth of Virginia.
Agent License Information: 0226034028
608 Shanks Evans Road Ne | MLS# VALO2137804
This single family home located at 608 Shanks Evans Road Ne, Leesburg, VA 20176 is currently listed for sale with an asking price of $935,000. This property was built in 2003 and has 5 bedrooms and 3 full and 1 partial baths with 3294 sq. ft. Shanks Evans Road Ne is located in the POTOMAC CROSSING subdivision within the LOUDOUN COUNTY PUBLIC SCHOOLS school district. Search POTOMAC CROSSING real estate on www.tullisellsrva.com today.