DanTulli

BEDS3
BATHS2 full
SQUARE FEET1,910
MLS#675326
STATUS
PROPERTY TYPEResidential - Single Family
SUBDIVISIONPEACOCK HILL
Property Description
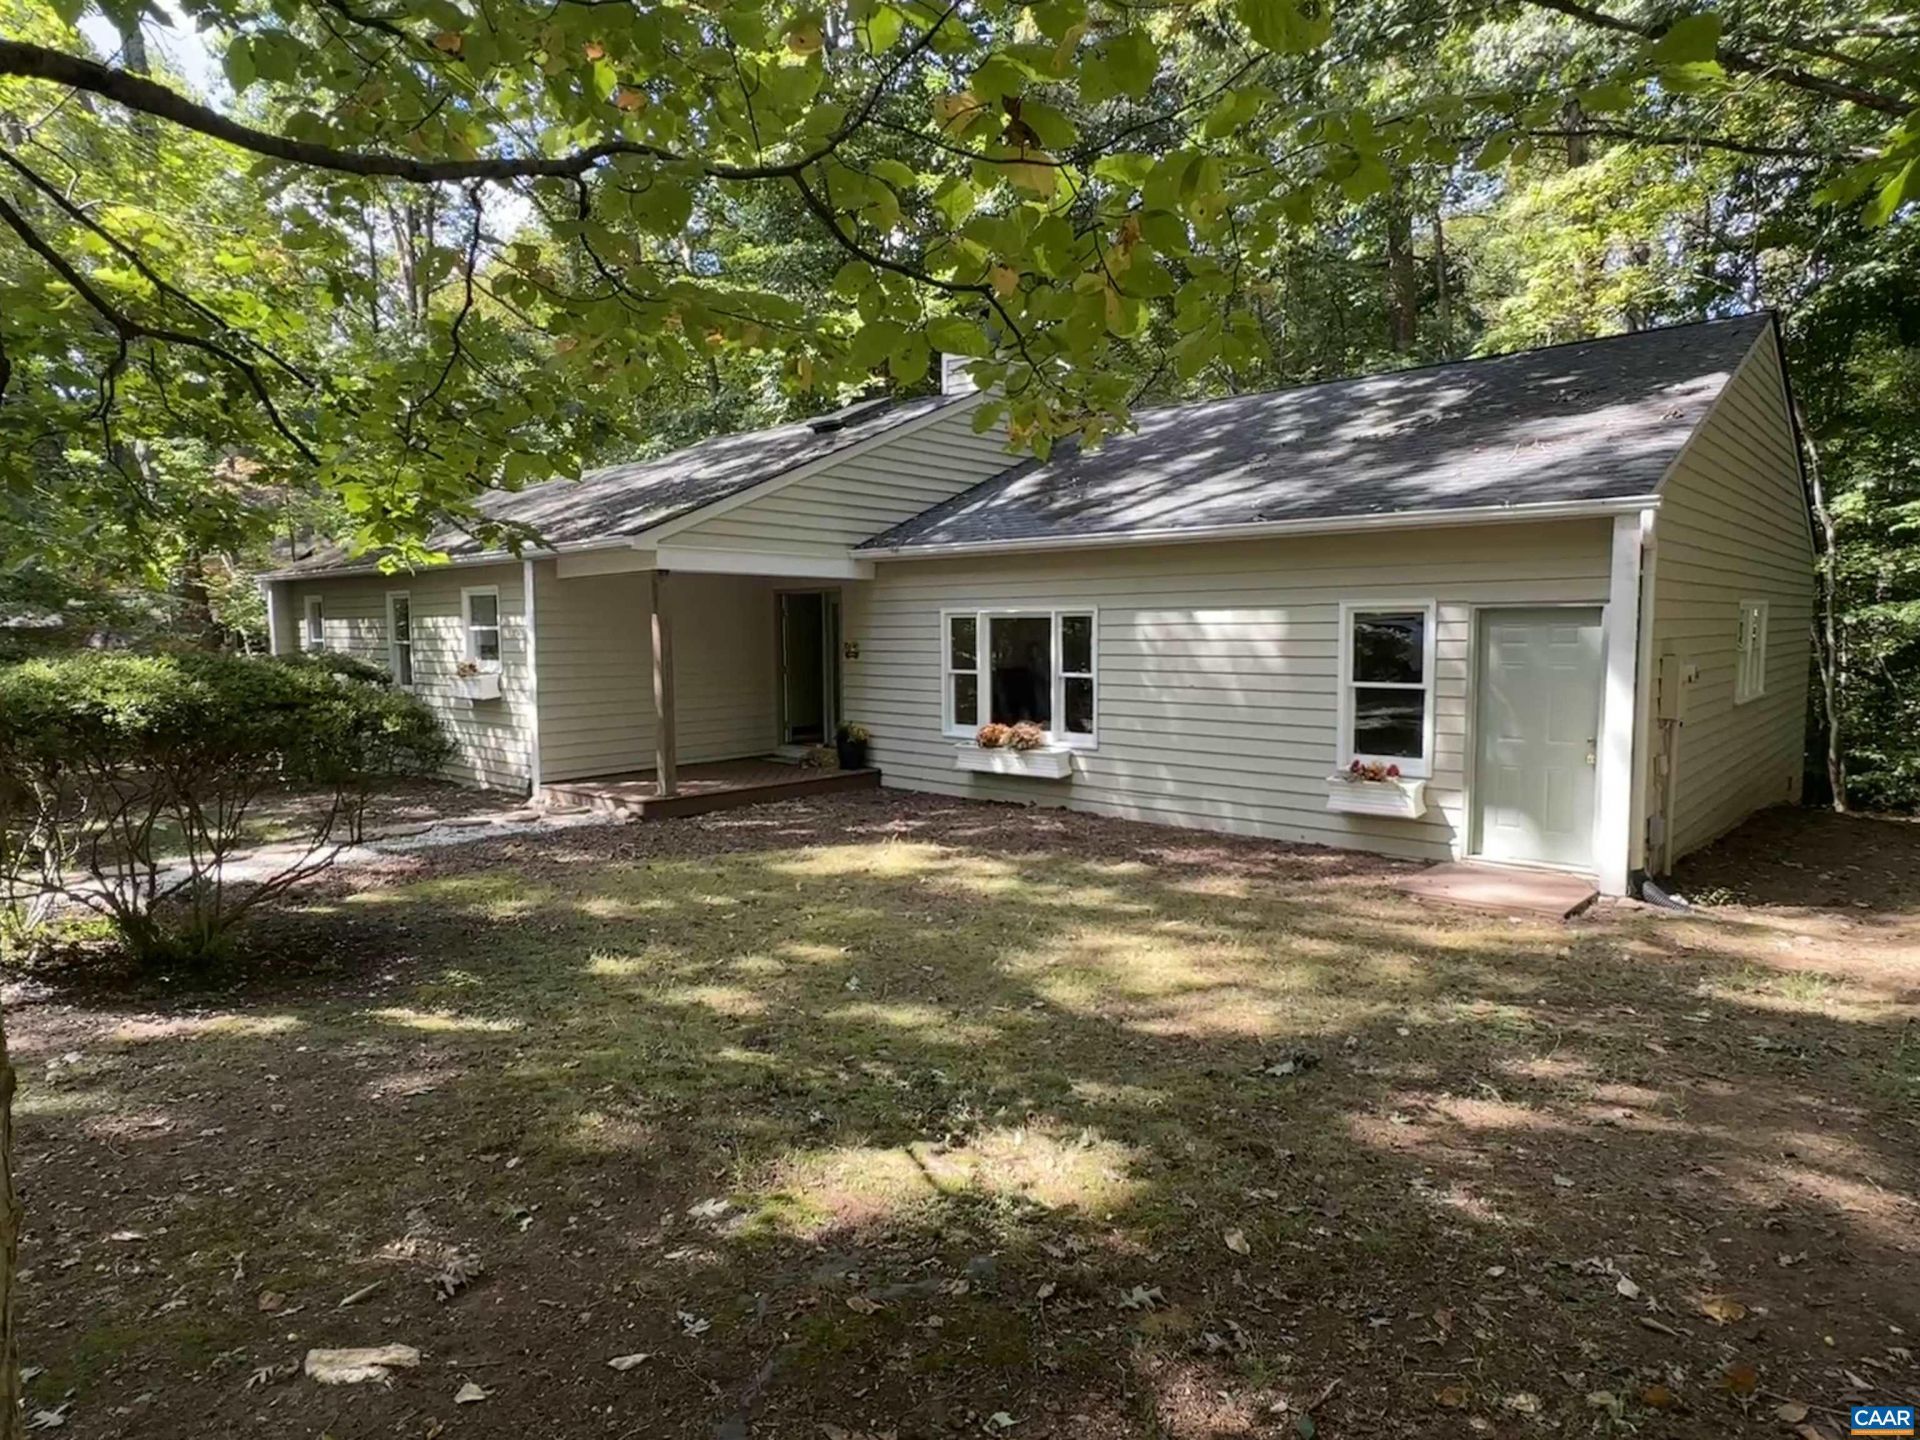
OPEN HOUSE SUNDAY OCTOBER 18 1:30 PM UNTIL 4:00 PM.... SELLER OFFERING BUYER A $5000.00 CREDIT Peacock Hill, a serene, conservation-minded community offering peaceful living and exceptional amenities. Available for the first time, this refreshed contemporary home is designed for easy main-level living and features new interior and exterior paint. The updated kitchen showcases white cabinetry, stainless steel appliances, and solid-surface countertops. A desirable split-bedroom floor plan provides added privacy, with three bedrooms plus a versatile office or playroom featuring its own exterior entrance-ideal for a home office, guests, hobbies, or a private studio. The living room is enhanced by gleaming hardwood floors, built-in bookshelves, and a cozy wood-burning fireplace. The primary suite includes a spacious walk-in closet with direct access to the laundry room for everyday convenience. Residents of Peacock Hill enjoy a 5-acre pond for fishing and canoeing, tennis courts, a playground, sledding slopes, and miles of walking trails. Relax, recharge, and enjoy the peaceful lifestyle this special community offers. MOTIVATED SELLER. HOME PRICED BELOW TAX ASSESSED VALUE!
Property Features
Property Type: Residential - Single Family
Basement: Crawl Space
Cooling: Heat Pump
Heating: Heat Pump
Home Style: Contemporary
Lot Size: 0.30 Acres
Stories: 1.0
Taxes: $4,333
Year Built: 1985
Amenities
Primary Downstairs
Feature Descriptions
Appliances: Dishwasher, Electric Range, Refrigerator, Dryer, Washer
Association Amenities: Picnic Area, Playground, Tennis Court(s)
Days on Site: 190
Exterior: Cedar, Stick Built
Fireplace: Wood Burning
HOA: Yes
HOA Fee: 245/ Quarterly
Parcel#: 073B0010007800
Parking: Gravel
Parking Notes: Gravel
Security: Dead Bolt(s)
Sewer: Community/Coop Sewer, Shared Septic
Special View Info: Residential, Trees/Woods
Utilities: Fiber Optic Available
View: Residential, Trees/Woods
Water: Community/Coop
Local Schools
High School: Western Albemarle
Middle School: Henley
Elementary School: Murray
Listed By / Shown By
Listed By
Agency Name: REAL ESTATE III, INC.
Agency Phone: 434-817-9300
Shown By
Agent Name: Dan Tulli
Agent Phone: (804) 836-9204 Cell
Agency Title: Joyner Fine Properties

Estimate Your Payment
Estimated Payment
$ 3,035.19 per month $2,528.27 Principal & Interest $361.08 Property Tax $145.83 Homeowner's InsuranceChange Payment Information

©Joyner Fine Properties - Seller will consider paying buyer agent compensation based upon the terms and conditions of any offer made. Said compensation to be negotiated in the purchase agreement.
Privacy Policy / DMCA Notice / ADA Accessibility


This site is hosted, designed and copyright
© 1994 - 2026 by
Delta Media Group, Inc. -- Patent Pending --
Agency License Information: Joyner Fine Properties and its agents are licensed in the Commonwealth of Virginia.
Agent License Information: 0226034028
640 Big Oak Rd | MLS# 675326
This single family home located at 640 Big Oak Rd, Charlottesville, VA 22903 is currently listed for sale with an asking price of $500,000. This property was built in 1985 and has 3 bedrooms and 2 full baths with 1910 sq. ft. Big Oak Rd is located in the PEACOCK HILL subdivision. Search PEACOCK HILL real estate on www.tullisellsrva.com today.