DanTulli

BEDS5
BATHS3 full 1 partial
SQUARE FEET4,838
MLS#682191
STATUS
PROPERTY TYPEResidential - Single Family
Property Description
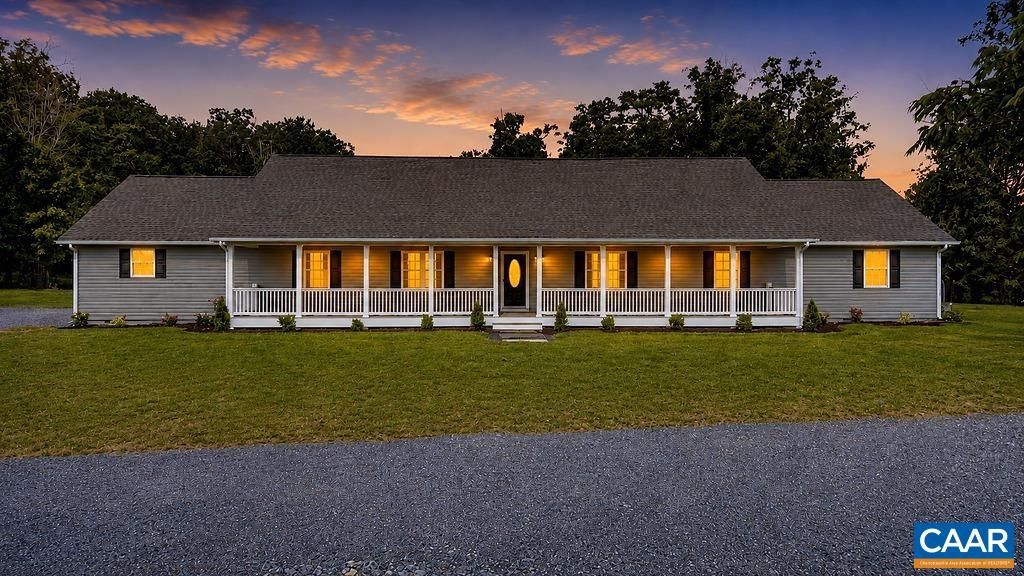
Beautifully renovated 14.54-acre farm retreat in Augusta County, just 6 miles from downtown Staunton. This approximately 4,700 sq. ft. home features 5 bedrooms, 3.5 baths, a bonus room and office space, plus extensive updates throughout. A two-level detached one-car garage provides a lofted office, HVAC, and its own well, making it ideal for a workshop, studio, office, or other permitted use. The property also includes two wells, an inspected alternative septic system, and a recently serviced generator conveying as-is. The renovated interior includes a modern kitchen with quartz countertops, new appliances and cabinetry, updated bathrooms, an owner's suite with soaking tub and walk-in shower, new LVP flooring, upgraded bedroom carpet, barn doors, lighting, ceiling fans, and two propane fireplaces. Additional upgrades include two new HVAC systems and two new hot water heaters. Enjoy sunrise views from the new front porch and evening sunsets from the large new deck. The acreage offers plenty of room for animals, gardening, recreation, and future expansion. This property offers an unusual level of flexibility including potential uses for a family farm, hobby farm, home. Seller is related to agent and agent has ownership interest
Property Features
Property Type: Residential - Single Family
Basement: Yes
Basement: Crawl Space
Cooling: Central Air
Fireplaces: 2
Garage: 2
Heating: Heat Pump
Lot Size: 14.55 Acres
Stories: 1.0
Taxes: $1,050
Year Built: 2010
Amenities
Primary Downstairs
Feature Descriptions
Appliances: Built-In Oven, Dishwasher, Electric Range, Disposal, Microwave, Refrigerator
Days on Site: 44
Exterior: Stick Built, Vinyl Siding
Fireplace: Two, Gas, Glass Doors, Gas Log
Parcel#: 66a
Parking: Detached, Garage
Parking Notes: Detached, Garage
Sewer: Septic Tank
Utilities: High Speed Internet Available
Water: Private, Well
Local Schools
High School: Wilson Memorial
Middle School: Wilson
Elementary School: Wilson
Listed By / Shown By
Listed By
Agency Name: EXP REALTY LLC - STAFFORD
Agency Phone: 434-422-5664
Shown By
Agent Name: Dan Tulli
Agent Phone: (804) 836-9204 Cell
Agency Title: Joyner Fine Properties

Estimate Your Payment
Estimated Payment
$ 5,355.49 per month $4,980.70 Principal & Interest $87.50 Property Tax $287.29 Homeowner's InsuranceChange Payment Information

©Joyner Fine Properties - Seller will consider paying buyer agent compensation based upon the terms and conditions of any offer made. Said compensation to be negotiated in the purchase agreement.
Privacy Policy / DMCA Notice / ADA Accessibility


This site is hosted, designed and copyright
© 1994 - 2026 by
Delta Media Group, Inc. -- Patent Pending --
Agency License Information: Joyner Fine Properties and its agents are licensed in the Commonwealth of Virginia.
Agent License Information: 0226034028
75 Brushy Knob Ln | MLS# 682191
This single family home located at 75 Brushy Knob Ln, Staunton, VA 24401 is currently listed for sale with an asking price of $985,000. This property was built in 2010 and has 5 bedrooms and 3 full and 1 partial baths with 4838 sq. ft. Search Staunton real estate on www.tullisellsrva.com today.