DanTulli

BEDS5
BATHS3 full
SQUARE FEET3,120
MLS#VALA2010756
STATUSACTIVE
PROPERTY TYPEResidential - Single Family
SCHOOLLOUISA COUNTY PUBLIC SCHOOLS
Property Description
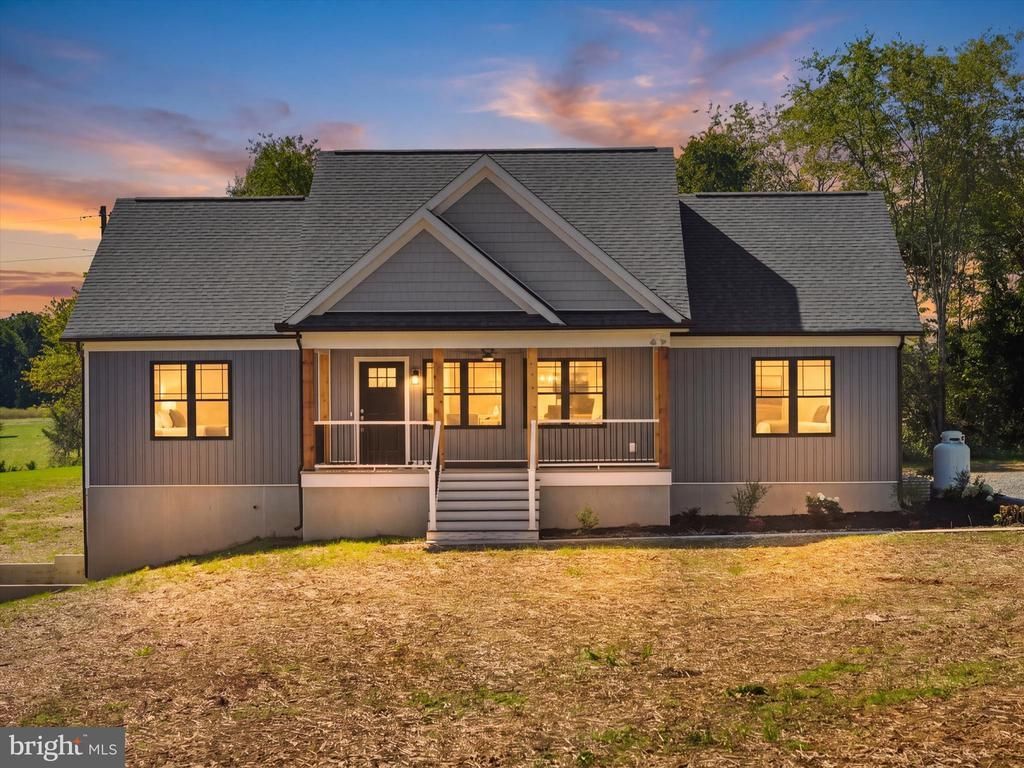
Completed and move-in ready! This brand-new Custom Craft Homes build delivers quality craftsmanship, generous space, and an unbeatable location, all overlooking a 2-acren neighboring pond and rolling Piedmont hills. With 3,000+ finished sq ft (1,500+ on each of two levels), the open floor plan connects the family room, dining area, and upscale kitchen beneath vaulted ceilings. The kitchen features quartz countertops, abundant cabinetry, and a spacious island, with luxury vinyl plank flooring throughout for timeless, low-maintenance living. Every bath is finished with ceramic tile. The primary suite sits privately on the west side of the main level with a beautifully appointed ensuite bath, while two additional bedrooms are on the opposite side. The finished walk-out lower level adds an oversized recreation room opening to the patio, plus two more bedrooms, ideal for guests, a home office, gym, hobby space, or media room. Relax on the covered rear porch and take in panoramic pond and countryside views. Just 4 minutes to Zion Crossroads and I-64: Charlottesville, UVA Health, and Downtown are under 20 minutes away, and Richmond's Short Pump area is about 35 minutes. Wineries, breweries, golf, shopping, dining, healthcare, and Walmart are all close by. Finished, ready for immediate occupancy, and no construction wait. Schedule your private showing today!
Property Features
Property Type: Residential - Single Family
Basement: Yes
Basement: Daylight, Full, Full, Fully Finished, Walkout Level, Windows
Cooling: Central A/C, Heat Pump(s)
Fireplaces: 1
Fuel Type: Electric
Garage: 2
Heating: Heat Pump(s)
Home Style: Craftsman, Ranch/Rambler
Lot Size: 4.22 Acres
Roof Type: Shingle
Stories: 2.0
Taxes: $326
Year Built: 2026
Feature Descriptions
Accessibility: 32"+ wide Doors
Additional Structures: Above Grade, Below Grade
Appliances: Dishwasher, Dryer - Electric, Microwave, Oven/Range - Electric, Range Hood, Stainless Steel Appliances, Washer, Water Heater
Days on Site: 1
Exterior: Block, Frame, Stick Built, Vinyl Siding
Exterior: Exterior Lighting, Flood Lights, Gutter System, Sidewalks
Fireplace: Gas/Propane
Flooring: Luxury Vinyl Plank, Ceramic Tile
Interior: Bathroom - Walk-In Shower, Bathroom - Tub Shower, Breakfast Area, Built-Ins, Ceiling Fan(s), Combination Kitchen/Living, Dining Area, Entry Level Bedroom, Family Room Off Kitchen, Floor Plan - Open, Kitchen - Gourmet, Kitchen - Island, Pantry, Primary Bath(s), Recessed Lighting, Upgraded Countertops, Walk-in Closet(s)
Location: Rural
Lot: Cleared, Front Yard, Landscaping, Pond, Secluded, SideYard(s)
Lot Dimensions: 4.22 Acre(S)
Number of Rooms: 9
Parking Features: Crushed Stone
Parking Notes: 2 Total Parking Spaces
Rooms: Dining Room, Primary Bedroom, Bedroom 2,Bedroom 3,Bedroom 4,Bedroom 5,Kitchen, Family Room, Laundry, Recreation Room, Primary Bathroom
Sewer: Septic = # of BR
Special View Info: Pasture, Pond
SQFT Above Finished: 1560
SQFT Below Finished: 1560
SQFT Total Finished: 3120
Structure Type: Detached
Total Garage/Parking Spaces: 2
Utilities: Propane
Water: Well
Room Sizes
Kitchen: 13 x 12 Level - Main
Dining Room: 12 x 11 Level - Main
Family Room: 20 x 15 Level - Main
Primary Bedroom: 15 x 15 Level - Main
Primary Bathroom: 14 x 7 Level - Main
Bedroom 2: 12 x 12 Level - Main
Bedroom 3: 12 x 12 Level - Main
Laundry: 8 x 8 Level - Main
Bedroom 4: 15 x 14 Level - Lower 1
Bedroom 5: 15 x 14 Level - Lower 1
Recreation Room: 21 x 14 Level - Lower 1
Local Schools
High School: LOUISA
Middle School: LOUISA
Elementary School: MOSS-NUCKOLS
School District: LOUISA COUNTY PUBLIC SCHOOLS
Listed By / Shown By
Listed By
Agency Name: Samson Properties
Agency Phone: 7038965869
Shown By
Agent Name: Dan Tulli
Agent Phone: (804) 836-9204 Cell
Agency Title: Joyner Fine Properties

Estimate Your Payment
Estimated Payment
$ 4,049.02 per month $3,802.52 Principal & Interest $27.17 Property Tax $219.33 Homeowner's InsuranceChange Payment Information

©Joyner Fine Properties - Seller will consider paying buyer agent compensation based upon the terms and conditions of any offer made. Said compensation to be negotiated in the purchase agreement.
Privacy Policy / DMCA Notice / ADA Accessibility


This site is hosted, designed and copyright
© 1994 - 2026 by
Delta Media Group, Inc. -- Patent Pending --
Agency License Information: Joyner Fine Properties and its agents are licensed in the Commonwealth of Virginia.
Agent License Information: 0226034028
7705 Three Notch Road | MLS# VALA2010756
This single family home located at 7705 Three Notch Road , Louisa, VA 23093 is currently listed for sale with an asking price of $752,000. This property was built in 2026 and has 5 bedrooms and 3 full baths with 3120 sq. ft. Three Notch Road is located within the LOUISA COUNTY PUBLIC SCHOOLS school district. Search Louisa real estate on www.tullisellsrva.com today.