DanTulli

BEDS6
BATHS5 full 1 partial
SQUARE FEET5,042
MLS#VAFX2341282
STATUSACTIVE
PROPERTY TYPEResidential - Single Family
SUBDIVISIONRIVINUS
SCHOOLFAIRFAX COUNTY PUBLIC SCHOOLS
Property Description
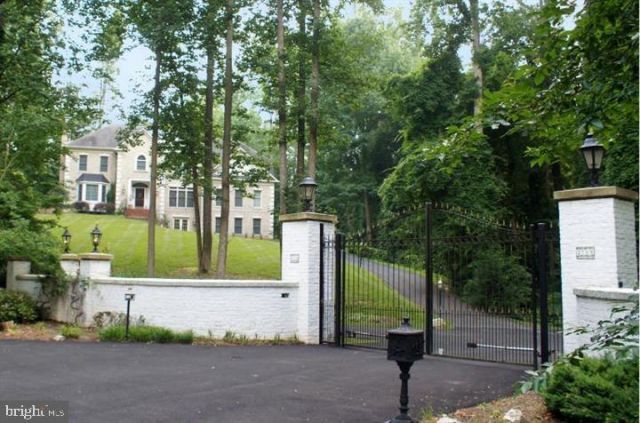
**GATED PRIVATE ESTATE | LUXURY, PRIVACY & MULTI-GENERATIONAL LIVING** Welcome to this extraordinary gated private estate, where elegance, privacy, and exceptional space come together. Set behind secure gates and surrounded by mature trees and lush landscaping, this impressive all-brick residence offers a truly private oasis with a thoughtfully designed floor plan ideal for sophisticated entertaining and versatile multi-generational living. The dramatic two-story foyer, highlighted by a striking chandelier, and the soaring two-story family room create an impressive sense of scale, light, and openness. An elegant formal dining room provides the perfect setting for sophisticated entertaining and formal dinners, while the open-concept design seamlessly connects the gourmet kitchen and family room, creating an inviting gathering space for everyday living, relaxed conversation, and special occasions. French doors open from the family room to a **covered private brick patio**, creating a seamless extension of the living space for outdoor dining, entertaining, and relaxing. The thoughtfully designed main level features a spacious second primary suite, ideal for multi-generational living or extended guests, along with a convenient dedicated home office. The open living spaces provide a wonderful setting for family gatherings, entertaining, and enjoying endless conversations with family and friends. Two staircases provide convenient access to the upper level, which offers six spacious bedrooms, five full bathrooms, and one half bathroom. The expansive upper-level primary suite is a luxurious private retreat, featuring a beautifully renovated spa-like bathroom, custom California-style closet, and elegant tray ceiling. Designed with privacy and relaxation in mind, this serene suite offers exceptional comfort and generous space. The lower level offers exceptional entertainment and living space, including a dedicated movie theater—perfect for enjoying favorite films and creating memorable movie nights with family and friends. A private guest or in-law suite with a cozy wood-burning fireplace provides a warm and inviting retreat. Imagine a cold, snowy day spent watching snowflakes outside while curled up beside the crackling fire with a cozy blanket, a good book, or a glass of wine. French doors provide a walkout to a beautiful brick walkway and expansive outdoor space, seamlessly connecting the lower level to the surrounding grounds. The home is enhanced by numerous updates and amenities, including a **new roof installed in 2024, two HVAC systems, two AC units, a water filtration system, a hot water heater installed in 2023, fresh interior paint, gleaming hardwood floors, updated appliances, and a pre-wired sound system throughout the main level.** The gated grounds offer an extraordinary level of privacy and convenience, with parking for **up to 13 vehicles on the property, plus access to open parking space accommodating up to 68 vehicles combined across the two properties within the gated grounds**—an exceptional feature for entertaining, large gatherings, or accommodating multiple vehicles. This remarkable estate combines grand-scale living with comfort, privacy, and flexibility. From its impressive architectural details and spacious interior to its extensive updates, entertainment spaces, and expansive grounds, this private retreat offers a rare opportunity to enjoy an elevated lifestyle in a truly exceptional setting.
Property Features
Property Type: Residential - Single Family
Basement: Yes
Basement: Connecting Stairway, Daylight, Full, Front Entrance, Fully Finished, Heated, Improved, Outside Entrance, Sump Pump, Walkout Level, Windows
Cooling: Central A/C
Fireplaces: 3
Fuel Type: Electric
Garage: 3
Heating: Forced Air
Home Style: Colonial
Lot Size: 1.00 Acres
Roof Type: Shingle
Stories: 3.0
Taxes: $22,195
Year Built: 1997
Feature Descriptions
Additional Structures: Above Grade, Below Grade
Appliances: Built-In Range, Dishwasher, Disposal, Dryer, Microwave, Range Hood, Refrigerator, Six Burner Stove, Stainless Steel Appliances, Stove, Washer
Days on Site: 26
Exterior: Brick
Exterior: Exterior Lighting
Fireplace: Mantel(s)
Flooring: Hardwood
Interior: Bathroom - Soaking Tub, Bathroom - Walk-In Shower, Bathroom - Tub Shower, Breakfast Area, Built-Ins, Ceiling Fan(s), Chair Railings, Crown Moldings, Dining Area, Double/Dual Staircase, Entry Level Bedroom, Family Room Off Kitchen, Floor Plan - Open, Formal/Separate Dining Room, Kitchen - Gourmet, Kitchen - Island, Kitchen - Table Space, Primary Bath(s), Recessed Lighting, Sound System, Walk-in Closet(s), Water Treat System, Wet/Dry Bar, Window Treatments, Wood Floors
Lot: Backs to Trees, Landscaping, Premium, Private, Secluded, Trees/Wooded
Lot Dimensions: 1.00 Acre(S)
Parking Features: Asphalt Driveway
Parking Notes: 13 Total Parking Spaces
Pet Restrictions: Cats OK, Dogs OK
Rooms: Living Room, Dining Room, Primary Bedroom, Bedroom 2,Bedroom 3,Bedroom 4,Bedroom 5,Kitchen, Family Room, Library, Foyer, Breakfast Room, In-Law/auPair/Suite, Laundry, Recreation Room, Utility Room, Media Room, Bathroom 2,Bathroom 3,Primary Bathroom, Full Bath, Half Bath
Sewer: Septic = # of BR
Special View Info: Trees/Woods
SQFT Above Finished: 4252
SQFT Below Finished: 790
SQFT Total Finished: 5042
Structure Type: Detached
Total Garage/Parking Spaces: 13
Utilities: Cable TV Available
Water: Well
Windows: Atrium, Bay/Bow, Double Pane, Insulated
Wooded: Yes
Local Schools
High School: LANGLEY
Middle School: COOPER
Elementary School: CHURCHILL ROAD
School District: FAIRFAX COUNTY PUBLIC SCHOOLS
Listed By / Shown By
Listed By
Agency Name: TTR Sotheby's International Realty
Agency Phone: 2023331212
Shown By
Agent Name: Dan Tulli
Agent Phone: (804) 836-9204 Cell
Agency Title: Joyner Fine Properties

Estimate Your Payment
Estimated Payment
$ 16,289.75 per month $13,652.67 Principal & Interest $1,849.58 Property Tax $787.50 Homeowner's InsuranceChange Payment Information

©Joyner Fine Properties - Seller will consider paying buyer agent compensation based upon the terms and conditions of any offer made. Said compensation to be negotiated in the purchase agreement.
Privacy Policy / DMCA Notice / ADA Accessibility


This site is hosted, designed and copyright
© 1994 - 2026 by
Delta Media Group, Inc. -- Patent Pending --
Agency License Information: Joyner Fine Properties and its agents are licensed in the Commonwealth of Virginia.
Agent License Information: 0226034028
7901 Georgetown Pike | MLS# VAFX2341282
This single family home located at 7901 Georgetown Pike, McLean, VA 22102 is currently listed for sale with an asking price of $2,700,000. This property was built in 1997 and has 6 bedrooms and 5 full and 1 partial baths with 5042 sq. ft. Georgetown Pike is located in the RIVINUS subdivision within the FAIRFAX COUNTY PUBLIC SCHOOLS school district. Search RIVINUS real estate on www.tullisellsrva.com today.