DanTulli

BEDS4
BATHS2 full 1 partial
SQUARE FEET2,607
MLS#VAFX2344304
STATUSACTIVE
PROPERTY TYPEResidential - Single Family
SUBDIVISIONLAUREL HILL
SCHOOLFAIRFAX COUNTY PUBLIC SCHOOLS
Property Description
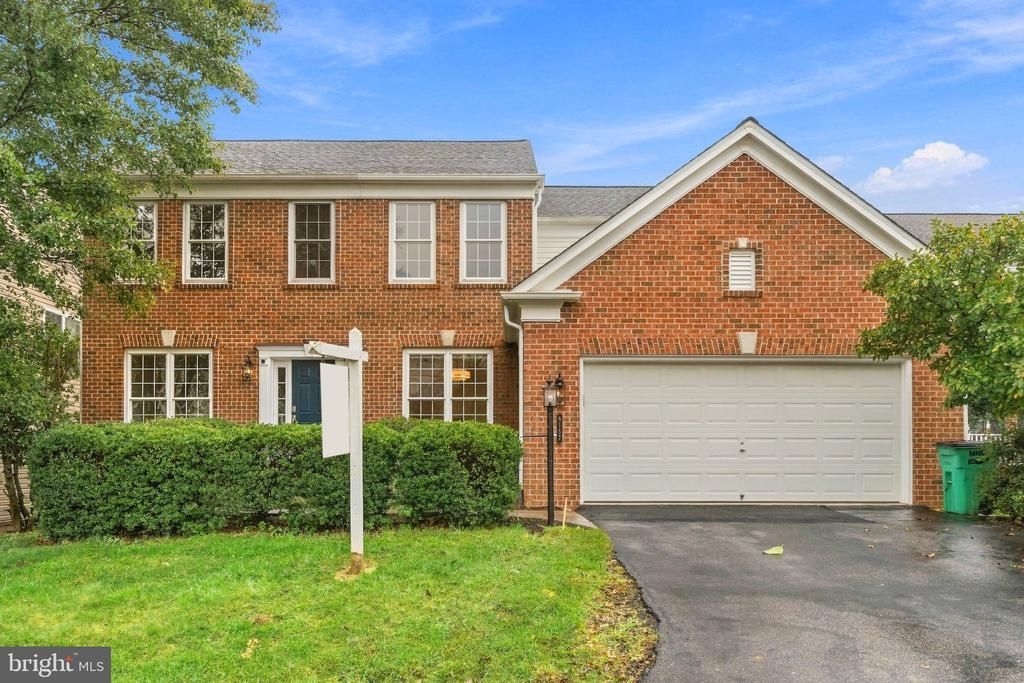
Welcome to 8157 Douglas Fir Dr, a warm and inviting Lorton home where thoughtful upgrades, comfortable living spaces, and charming outdoor touches create a wonderful place to settle in and make your own. Fresh paint throughout gives the home a bright, refreshed feel, while beautiful hardwood floors flow through the main living areas and continue into the primary bedroom, adding warmth and timeless character. The upgraded kitchen offers a stylish and functional space for everything from quiet morning coffee to gathering over favorite meals, while all 2.5 bathrooms have been thoughtfully updated for added comfort and convenience. Step outside to enjoy the added patio and small deck, creating inviting spaces for grilling, dining outdoors, or simply unwinding in the fresh air. Flagstones along the front walkway add an extra touch of curb appeal and provide a welcoming approach to the home. A new water heater offers additional peace of mind, completing a home that blends meaningful improvements with spaces designed to be enjoyed both inside and out.
Property Features
Property Type: Residential - Single Family
Basement: Yes
Basement: Connecting Stairway, Full, Unfinished
Cooling: Central A/C
Fireplaces: 1
Fuel Type: Natural Gas
Garage: 2
Heating: Forced Air
Home Style: Colonial
Lot Size: 0.19 Acres
Stories: 3.0
Taxes: $11,472
Year Built: 2005
Feature Descriptions
Additional Structures: Above Grade
Appliances: Dishwasher, Refrigerator, Stove, Washer, Dryer
Days on Site: 6
Exterior: Brick Front, Vinyl Siding
HOA Fee: $146.00/Monthly
Interior: Kitchen - Island, Kitchen - Table Space, Dining Area, Upgraded Countertops, Primary Bath(s)
Lot Dimensions: 0.19 Acre(S)
Parking Notes: 2 Total Parking Spaces
Sewer: Public Sewer
SQFT Above Finished: 2607
SQFT Total Finished: 2607
Structure Type: Detached
Total Garage/Parking Spaces: 2
Water: Public
Local Schools
School District: FAIRFAX COUNTY PUBLIC SCHOOLS
Listed By / Shown By
Listed By
Agency Name: Redfin Corporation
Agency Phone: 7036656665
Shown By
Agent Name: Dan Tulli
Agent Phone: (804) 836-9204 Cell
Agency Title: Joyner Fine Properties

Estimate Your Payment
Estimated Payment
$ 6,405.83 per month $5,152.62 Principal & Interest $956.00 Property Tax $297.21 Homeowner's InsuranceChange Payment Information

©Joyner Fine Properties - Seller will consider paying buyer agent compensation based upon the terms and conditions of any offer made. Said compensation to be negotiated in the purchase agreement.
Privacy Policy / DMCA Notice / ADA Accessibility


This site is hosted, designed and copyright
© 1994 - 2026 by
Delta Media Group, Inc. -- Patent Pending --
Agency License Information: Joyner Fine Properties and its agents are licensed in the Commonwealth of Virginia.
Agent License Information: 0226034028
8157 Douglas Fir Drive | MLS# VAFX2344304
This single family home located at 8157 Douglas Fir Drive , Lorton, VA 22079 is currently listed for sale with an asking price of $1,019,000. This property was built in 2005 and has 4 bedrooms and 2 full and 1 partial baths with 2607 sq. ft. Douglas Fir Drive is located in the LAUREL HILL subdivision within the FAIRFAX COUNTY PUBLIC SCHOOLS school district. Search LAUREL HILL real estate on www.tullisellsrva.com today.