DanTulli

BEDS5
BATHS4 full 1 partial
SQUARE FEET5,034
MLS#682809
STATUS
PROPERTY TYPEResidential - Single Family
SUBDIVISIONADVANCE MILLS FARM
Property Description
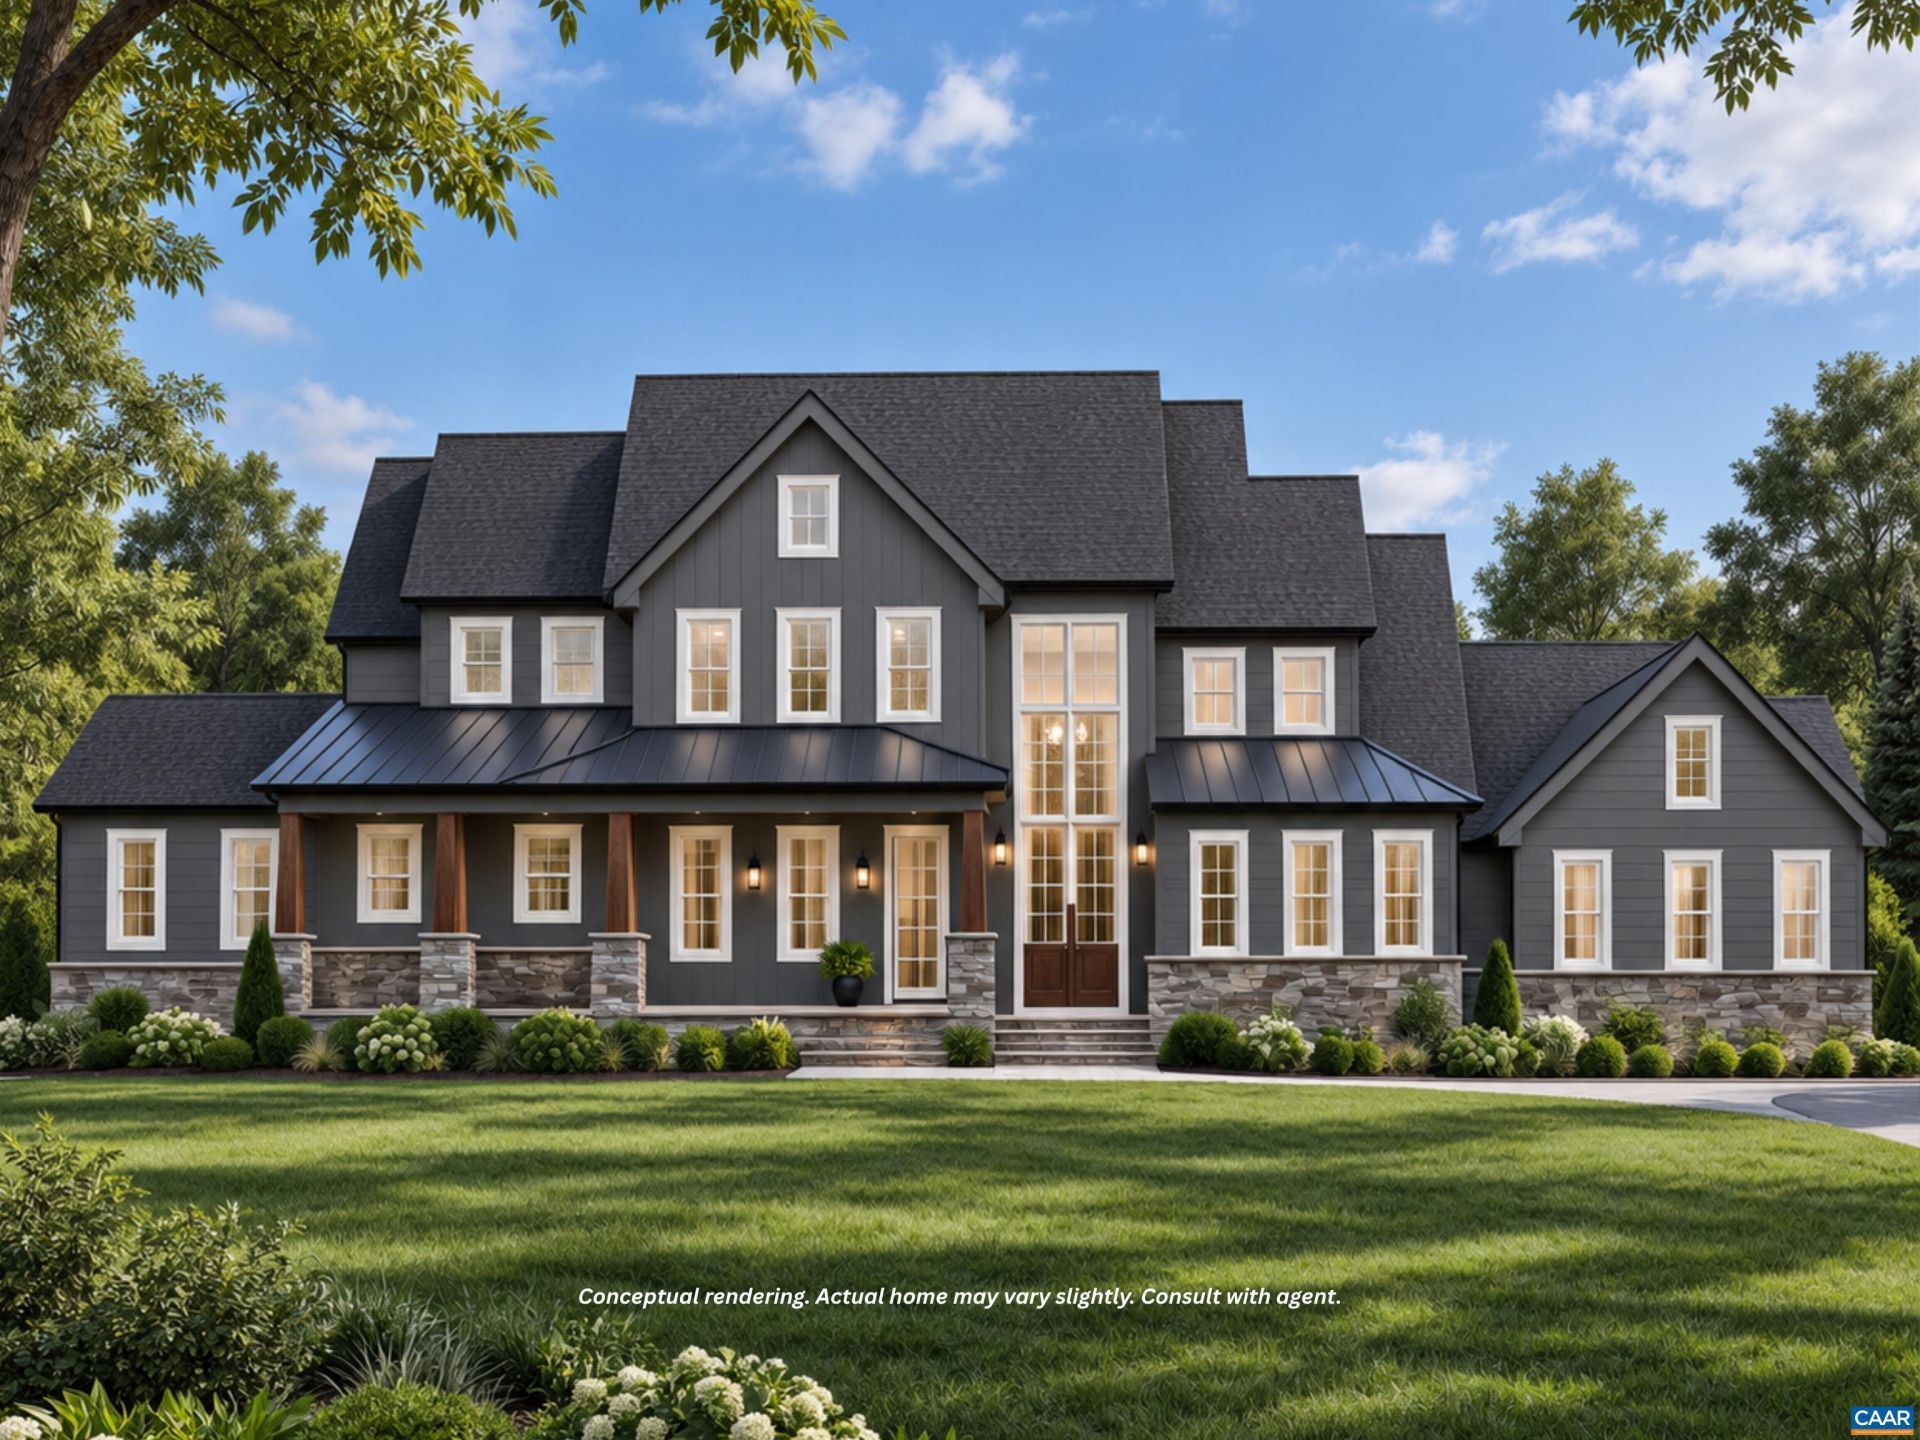
Currently under construction by Laine Street Homes, with completion expected December 2026. Located in Advance Mills Farm, a quiet neighborhood surrounded by natural beauty and a distinctive mix of architecture. The setting offers a sense of privacy while providing convenient access to Charlottesville, a short, traffic-free commute to the airport, and easy access to Northern Virginia and Washington, D.C., all while remaining in Albemarle County. Set on 5 acres, the home features a spacious first-floor primary suite with fireplace, luxurious bathroom, huge walk-in closet, and wooded view. Designed around an open living layout, the well-appointed gourmet kitchen includes ZLINE appliances including a 48 gas range, built-in beverage refrigerator, expansive cabinetry plus pantry. A full 3-car garage provides ample space for vehicles. Photos of finished home are from recently completed build and very similar to this one. Contact agent for details on all included fixtures and finishes. Act now to get moved in before Christmas!
Property Features
Property Type: Residential - Single Family
Basement: Yes
Basement: Exterior Entry, Heated, Partially Finished, Walk-Out Access
Cooling: Central Air, Heat Pump
Fireplaces: 2
Garage: 3 car attached
Heating: Central, Forced Air, Heat Pump
Lot Size: 5.00 Acres
Stories: 2.0
Taxes: $14,400
Year Built: 2026
Amenities
Primary Downstairs
Kitchen Island
Recessed Lighting
Feature Descriptions
Accessibility: Accessible Doors
Appliances: Dishwasher, Gas Range, Microwave, Refrigerator, Some Commercial Grade
Association Amenities: None
Days on Site: 1
Exterior: Stick Built
Fireplace: Two, Gas Log
HOA: Yes
Laundry: Washer Hookup, Dryer Hookup
Parcel#: 20-6F
Parking: Attached, Garage, Garage Faces Side
Parking Notes: Attached, Garage, Garage Faces Side
Sewer: Conventional Sewer
Utilities: Fiber Optic Available
Water: Private, Well
Local Schools
High School: Albemarle
Middle School: Journey
Elementary School: Broadus Wood
Listed By / Shown By
Listed By
Agency Name: MCLEAN FAULCONER INC., REALTOR
Agency Phone: 434-295-1131
Shown By
Agent Name: Dan Tulli
Agent Phone: (804) 836-9204 Cell
Agency Title: Joyner Fine Properties

Estimate Your Payment
Estimated Payment
$ 9,757.14 per month $8,090.47 Principal & Interest $1,200.00 Property Tax $466.67 Homeowner's InsuranceChange Payment Information

©Joyner Fine Properties - Seller will consider paying buyer agent compensation based upon the terms and conditions of any offer made. Said compensation to be negotiated in the purchase agreement.
Privacy Policy / DMCA Notice / ADA Accessibility


This site is hosted, designed and copyright
© 1994 - 2026 by
Delta Media Group, Inc. -- Patent Pending --
Agency License Information: Joyner Fine Properties and its agents are licensed in the Commonwealth of Virginia.
Agent License Information: 0226034028
825 Frays Ridge Rd | MLS# 682809
This single family home located at 825 Frays Ridge Rd , Earlysville, VA 22936 is currently listed for sale with an asking price of $1,600,000. This property was built in 2026 and has 5 bedrooms and 4 full and 1 partial baths with 5034 sq. ft. Frays Ridge Rd is located in the ADVANCE MILLS FARM subdivision. Search ADVANCE MILLS FARM real estate on www.tullisellsrva.com today.