DanTulli

BEDS3
BATHS2 full
SQUARE FEET1,800
MLS#VAFQ2024276
STATUSACTIVE
PROPERTY TYPEResidential - Single Family
SUBDIVISIONPIEDMONT HEIGHTS
SCHOOLFAUQUIER COUNTY PUBLIC SCHOOLS
Property Description
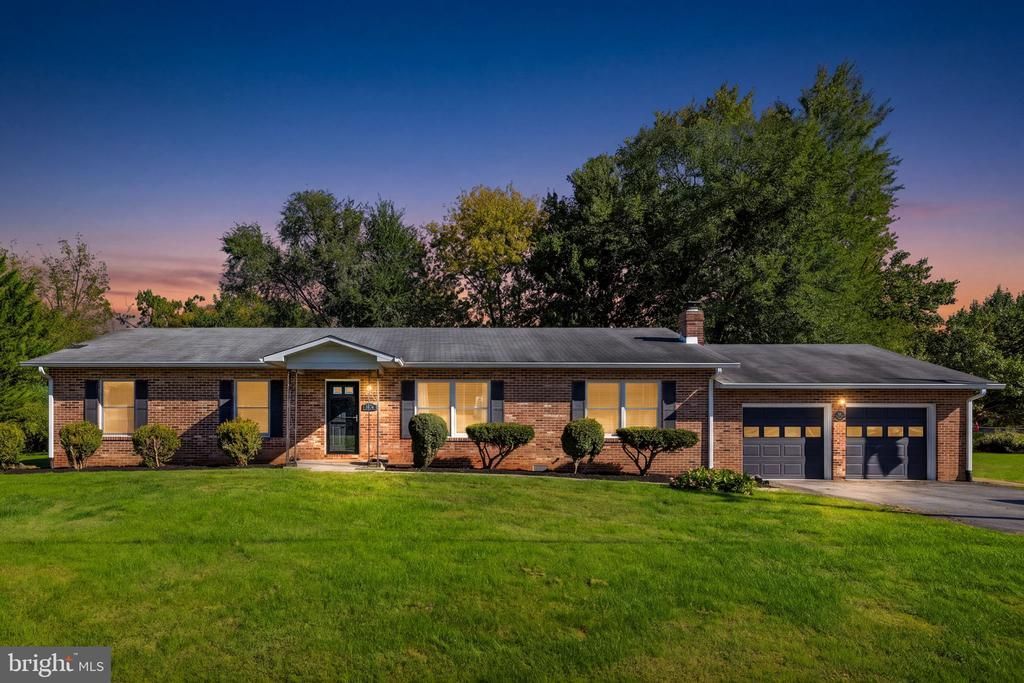
*** NO HOA! *** Welcome to 8574 Mountainview Ave -- a SPACIOUS brick-front RANCH on nearly 1/2 ACRE (0.475 ac) in the Piedmont Heights neighborhood of MARSHALL, in LOWER-TAXED FAUQUIER COUNTY! LOCATION, LOCATION Just minutes to I-66 for an EASY COMMUTE east (from Marshall, Gainesville is approx. 15 miles, Dulles Airport approx. 36 miles and Washington, DC approx. 50 miles). Enjoy the RURAL CHARACTER and open countryside of Fauquier County -- more breathing room than Fairfax or Prince William, yet NOT as far out as Front Royal! *** ONE-LEVEL LIVING WITH BIG ROOMS *** Covered front porch opens to a tiled foyer and a HUGE, BRIGHT LIVING ROOM (approx. 21'5" x 15'9") | Cozy FAMILY ROOM (approx. 15'5" x 15'9") with a full BRICK FIREPLACE WALL | KITCHEN with STAINLESS STEEL APPLIANCES, including a French-door refrigerator, and plenty of wood cabinetry | Separate DINING ROOM with chair rail | 3 BEDROOMS and 2 BATHS, including a PRIMARY SUITE (approx. 14'3" x 13'1") with a WALK-IN CLOSET and PRIVATE BATH | Ceiling fans throughout | OVERSIZED LAUNDRY/UTILITY ROOM (approx. 15'3" x 13'1") with an exterior door -- room for a mudroom, hobby space or extra storage! *** 2-CAR GARAGE *** (approx. 23'5" x 29'2") plus a PAVED DRIVEWAY with plenty of parking. OUTDOOR LIVING Large REAR DECK for grilling and gatherings, overlooking a big backyard with MATURE TREES and room to garden, play and relax. *** LOCATED ON A PUBLIC ROAD -- NO ROAD MAINTENANCE AGREEMENT TO WORRY ABOUT! *** *** NO HOA DUES, NO HOA RULES! *** SMALL-TOWN CHARM Minutes to historic MAIN STREET MARSHALL and its local favorites like Red Truck Bakery, Field & Main and The Whole Ox, plus everyday shopping, nearby wineries, horse country and Sky Meadows State Park. Be sure to take the 3D VIRTUAL TOUR and view the FLOOR PLAN! Room sizes are approximate, from the Matterport floor plan. This one checks ALL the boxes -- come see it!
Property Features
Property Type: Residential - Single Family
Cooling: Ceiling Fan(s), Central A/C, Heat Pump(s)
Fireplaces: 1
Fuel Type: Electric
Garage: 2
Heating: Heat Pump(s)
Home Style: Ranch/Rambler
Lot Size: 0.48 Acres
Roof Type: Asphalt
Stories: 1.0
Taxes: $3,736
Year Built: 1978
Feature Descriptions
Additional Structures: Above Grade, Below Grade
Appliances: Dishwasher, Dryer - Electric, Exhaust Fan, Oven/Range - Electric, Refrigerator, Washer, Water Conditioner - Owned, Water Heater, Built-In Microwave, Icemaker
Days on Site: 4
Exterior: Brick, Vinyl Siding
Exterior: Sidewalks
Fencing: Partially
Fireplace: Fireplace - Glass Doors, Mantel(s), Wood, Brick
Interior: Attic, Carpet, Ceiling Fan(s), Chair Railings, Entry Level Bedroom, Family Room Off Kitchen, Floor Plan - Traditional, Formal/Separate Dining Room, Primary Bath(s), Window Treatments
Lot: Cleared, Corner
Lot Dimensions: 0.48 Acre(S)
Number of Rooms: 8
Parking Features: Paved Driveway
Parking Notes: 2 Total Parking Spaces
Pet Restrictions: No Pet Restrictions
Rooms: Living Room, Dining Room, Primary Bedroom, Bedroom 2,Bedroom 3,Kitchen, Family Room, Laundry, Bathroom 2,Primary Bathroom
Sewer: Public Sewer
SQFT Above Finished: 1800
SQFT Total Finished: 1800
Structure Type: Detached
Total Garage/Parking Spaces: 2
Utilities: Electric Available, Cable TV Available, Phone Available
Water: Public
Room Sizes
Living Room: 21 x 16 Level - Main
Family Room: 16 x 16 Level - Main
Kitchen: 13 x 12 Level - Main
Dining Room: 13 x 11 Level - Main
Laundry: 15 x 13 Level - Main
Primary Bedroom: 14 x 13 Level - Main
Bedroom 2: 12 x 12 Level - Main
Bedroom 3: 12 x 12 Level - Main
Primary Bathroom: 8 x 7 Level - Main
Bathroom 2: 8 x 8 Level - Main
Local Schools
High School: FAUQUIER
Middle School: MARSHALL
Elementary School: CLAUDE THOMPSON
School District: FAUQUIER COUNTY PUBLIC SCHOOLS
Listed By / Shown By
Listed By
Agency Name: CHC Inc
Agency Phone: 5407297801
Shown By
Agent Name: Dan Tulli
Agent Phone: (804) 836-9204 Cell
Agency Title: Joyner Fine Properties

Estimate Your Payment
Estimated Payment
$ 2,984.90 per month $2,527.77 Principal & Interest $311.33 Property Tax $145.80 Homeowner's InsuranceChange Payment Information

©Joyner Fine Properties - Seller will consider paying buyer agent compensation based upon the terms and conditions of any offer made. Said compensation to be negotiated in the purchase agreement.
Privacy Policy / DMCA Notice / ADA Accessibility


This site is hosted, designed and copyright
© 1994 - 2026 by
Delta Media Group, Inc. -- Patent Pending --
Agency License Information: Joyner Fine Properties and its agents are licensed in the Commonwealth of Virginia.
Agent License Information: 0226034028
8574 Mountainview Avenue | MLS# VAFQ2024276
This single family home located at 8574 Mountainview Avenue, Marshall, VA 20115 is currently listed for sale with an asking price of $499,900. This property was built in 1978 and has 3 bedrooms and 2 full baths with 1800 sq. ft. Mountainview Avenue is located in the PIEDMONT HEIGHTS subdivision within the FAUQUIER COUNTY PUBLIC SCHOOLS school district. Search PIEDMONT HEIGHTS real estate on www.tullisellsrva.com today.