DanTulli

BEDS5
BATHS3 full 1 partial
SQUARE FEET3,352
MLS#VASP2045838
STATUSACTIVE
PROPERTY TYPEResidential - Single Family
SUBDIVISIONCANDLEWOOD
SCHOOLSPOTSYLVANIA COUNTY PUBLIC SCHOOLS
Property Description
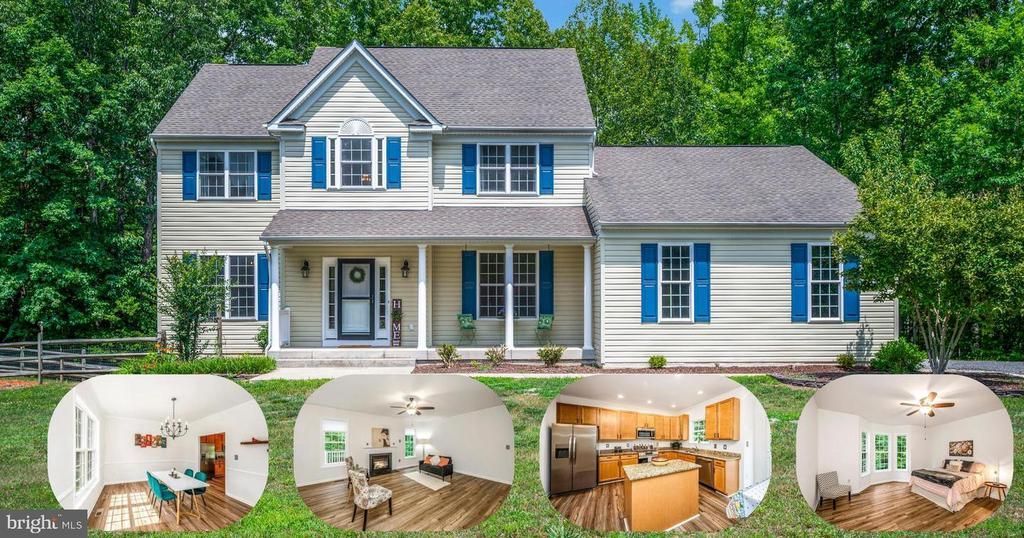
.MOTIVATED SELLER + BUYER INCENTIVE! Seller is willing to contribute toward BUYER CLOSING COSTS or an INTEREST RATE BUYDOWN with an acceptable offer! Set on 3.24 private, wooded acres, this spacious 5-bedroom, 3.5-bath home offers nearly 3,500 square feet of comfortable living space and the hard-to-find convenience of a MAIN-LEVEL PRIMARY SUITE. Inside, you'll find fresh paint, new flooring, updated kitchen appliances, and a newer HVAC system, making this home truly move-in ready. With generous living spaces and five bedrooms, there's plenty of room for everyone to spread out, work from home, entertain, or simply relax. Outside, enjoy the privacy and peaceful setting from the deck or patio, while the fenced backyard, children's playscape, and clubhouse offer even more space to enjoy the property. You'll feel tucked away from it all while still being conveniently located near I-95, VRE, shopping, dining, and Downtown Fredericksburg. Space, privacy, acreage AND an opportunity to lower your upfront costs or monthly payment—come take another look at 9007 McAlister Court!
Property Features
Property Type: Residential - Single Family
Basement: Yes
Basement: Walkout Level, Outside Entrance, Rear Entrance
Cooling: Central A/C
Fireplaces: 1
Fuel Type: Electric
Garage: 2
Heating: Forced Air
Home Style: Colonial
Lot Size: 3.24 Acres
Roof Type: Shingle
Stories: 3.0
Taxes: $4,526
Year Built: 2010
Feature Descriptions
Additional Structures: Above Grade, Below Grade
Appliances: Built-In Microwave, Dishwasher, Refrigerator, Stove, Washer, Dryer
Days on Site: 33
Exterior: Vinyl Siding
Exterior: Play Area, Play Equipment
Fencing: Rear
Fireplace: Gas/Propane
Flooring: Luxury Vinyl Plank, Hardwood
HOA Fee: $175.00/Annually
Interior: Combination Kitchen/Living, Kitchen - Island, Walk-in Closet(s), Pantry, Formal/Separate Dining Room, Ceiling Fan(s), Bathroom - Soaking Tub, Entry Level Bedroom, Primary Bath(s), Upgraded Countertops, Wood Floors
Lot Dimensions: 3.24 Acre(S)
Parking Features: Gravel Driveway
Parking Notes: 6 Total Parking Spaces
Sewer: On Site Septic
SQFT Above Finished: 2765
SQFT Below Finished: 587
SQFT Total Finished: 3352
Structure Type: Detached
Total Garage/Parking Spaces: 6
Water: Well, Private
Local Schools
School District: SPOTSYLVANIA COUNTY PUBLIC SCHOOLS
Listed By / Shown By
Listed By
Agency Name: Nest Realty Fredericksburg
Agency Phone: 8003256378
Shown By
Agent Name: Dan Tulli
Agent Phone: (804) 836-9204 Cell
Agency Title: Joyner Fine Properties

Estimate Your Payment
Estimated Payment
$ 3,692.52 per month $3,134.55 Principal & Interest $377.17 Property Tax $180.80 Homeowner's InsuranceChange Payment Information

©Joyner Fine Properties - Seller will consider paying buyer agent compensation based upon the terms and conditions of any offer made. Said compensation to be negotiated in the purchase agreement.
Privacy Policy / DMCA Notice / ADA Accessibility


This site is hosted, designed and copyright
© 1994 - 2026 by
Delta Media Group, Inc. -- Patent Pending --
Agency License Information: Joyner Fine Properties and its agents are licensed in the Commonwealth of Virginia.
Agent License Information: 0226034028
9007 Mcalister Court | MLS# VASP2045838
This single family home located at 9007 Mcalister Court, Fredericksburg, VA 22408 is currently listed for sale with an asking price of $619,900. This property was built in 2010 and has 5 bedrooms and 3 full and 1 partial baths with 3352 sq. ft. Mcalister Court is located in the CANDLEWOOD subdivision within the SPOTSYLVANIA COUNTY PUBLIC SCHOOLS school district. Search CANDLEWOOD real estate on www.tullisellsrva.com today.