DanTulli

BEDS3
BATHS2 full 1 partial
SQUARE FEET2,308
MLS#2626445
STATUSActive
PROPERTY TYPEResidential - Single Family
Property Description
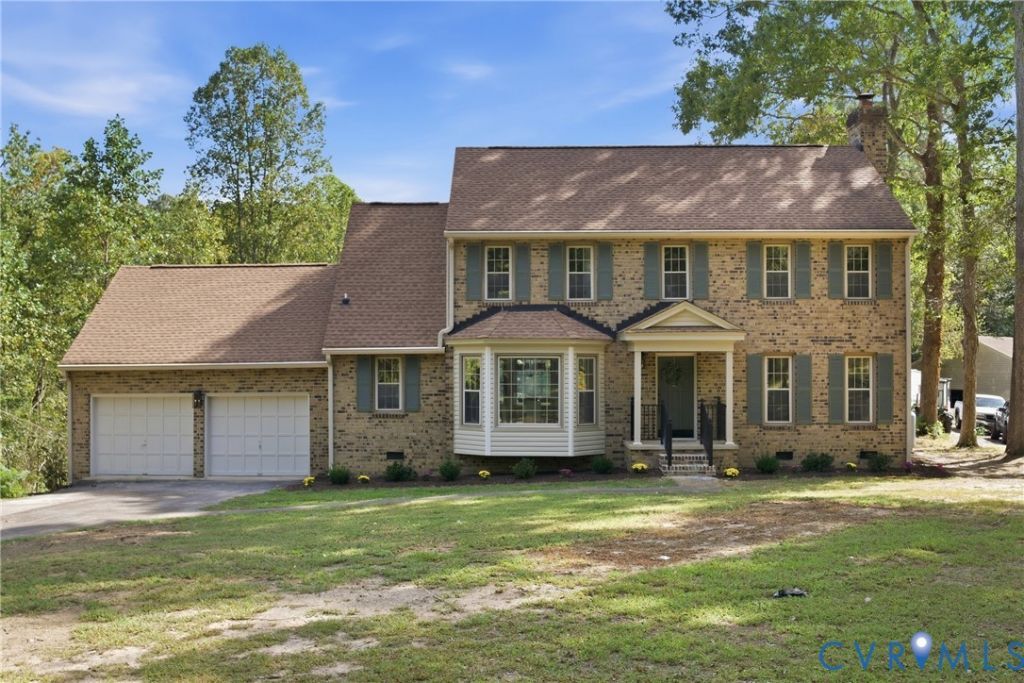
A beautifully reimagined lakefront retreat resting on six sprawling acres! This completely turn-key brick colonial provides an idyllic waterfront lifestyle complete with a private dock. Vibrant landscaping and updated exterior fixtures welcome you into a completely transformed interior. Step inside to discover a freshly painted layout featuring brand new-flawless modern flooring, upgraded doors, and contemporary recessed lighting from top to bottom. The heart of the residence is a magazine-worthy, fully renovated kitchen designed for culinary enthusiasts. It boasts crisp quartz countertops, pristine cabinetry, a unique brick surround, custom lighting, and premium stainless steel appliances including a double oven. Enjoy your morning coffee in the charming eat-in area, highlighted by an elegant chandelier and a classic bay window overlooking the grounds. Relax year-round in the serene and sunny Florida room, which is equipped with a cozy propane heater. Both bathrooms have been meticulously overhauled with sophisticated finishes. Additional practical enhancements include a recently installed water heater, a massive two-car garage with high ceilings, and an expansive third-floor attic space with a subfloor for abundant storage. Beyond this secluded oasis, the Quinton area of New Kent County offers fantastic local amenities to enrich your routine. You are just minutes away from exceptional rounds at Brookwoods Golf Course, tasting regional vintages at New Kent Wineries, and enjoying outdoor recreation at Quinton Community Park. Perfectly situated between Richmond and Williamsburg, residents enjoy rural peace without sacrificing urban convenience. Schedule your private showing today to discover the endless boating and recreational possibilities that await right from your own backyard!
Property Features
Property Type: Residential - Single Family
Cooling: Electric, Heat Pump, Zoned
Fireplaces: 1
Garage: 2 car attached
Heating: Electric, Heat Pump, Zoned
Home Style: Colonial
Lot Size: 6.32 Acres
Roof Type: Shingle
Stories: 2.0
Taxes: $3,232
Year Built: 1980
Feature Descriptions
Appliances: Dishwasher, Electric Cooking, Electric Water Heater, Microwave, Oven, Refrigerator, Smooth Cooktop, Stove
Days on Site: 5
Door Features: Sliding Doors, Storm Door(s)
Exterior: Brick
Exterior: Deck, Dock, Lighting, Porch, Paved Driveway
Fencing: None
Fireplace: Masonry
Floor Features: Vinyl
Formal Dining: Yes
Interior: Breakfast Area, Bay Window, Ceiling Fan(s), Dining Area, Separate/Formal Dining Room, Double Vanity, Eat-in Kitchen, Fireplace, Granite Counters, High Ceilings, Bath in Primary Bedroom, Recessed Lighting, Walk-In Closet(s)
Laundry: Washer Hookup, Dryer Hookup
Lot: Waterfront
Parcel#: 19 6 C
Parking: Attached, Driveway, Garage, Off Street, Paved
Patio/Porch: Front Porch, Glass Enclosed, Deck, Porch
Sewer: Septic Tank
Special View Info: Water
Water: Well
Water Features: Water Access, Walk to Water, Waterfront
Room Sizes
Florida Room: 23.0 x 15.0 Level - First
Living Room: 17.0 x 13.0 Level - First
Bedroom 3: 13.0 x 12.0 Level - Second
Dining Room: 15.0 x 12.0 Level - First
Bedroom 2: 15.0 x 12.0 Level - Second
Kitchen: 13.0 x 12.0 Level - First
Primary Bedroom: 18.0 x 12.0 Level - Second
Local Schools
High School: New Kent
Middle School: New Kent
Elementary School: G. W. Watkins
Listed By / Shown By
Listed By
Agency Name: Real Broker LLC
Agency Contact: membership@therealbrokerage.com
Shown By
Agent Name: Dan Tulli
Agent Phone: (804) 836-9204 Cell
Agency Title: Joyner Fine Properties

Estimate Your Payment
Estimated Payment
$ 3,611.97 per month $3,160.34 Principal & Interest $269.33 Property Tax $182.29 Homeowner's InsuranceChange Payment Information

These real estate listings were derived from the Central Virginia Regional Multiple Listing Service, LLC, of which this brokerage is an independently owned Participant. The information contained in these listings is deemed reliable but is not guaranteed. All MLS listings are © 2026 Central Virginia Regional Multiple Listing Service,LLC. All rights reserved. No one may copy and/or repost these MLS listings, or any portion thereof, without the written permission of an authorized officer of the Central Virginia Regional Multiple Listing Service, LLC. These listings are refreshed within a minimum of every seven calendar days. Thus, listings may appear here for properties no longer on the market. The information being provided is for consumers' personal, non-commercial use and may not be used for any purpose other than to identify prospective properties for purchasing or leasing.
©Joyner Fine Properties - Seller will consider paying buyer agent compensation based upon the terms and conditions of any offer made. Said compensation to be negotiated in the purchase agreement.
Privacy Policy / DMCA Notice / ADA Accessibility


This site is hosted, designed and copyright
© 1994 - 2026 by
Delta Media Group, Inc. -- Patent Pending --
Agency License Information: Joyner Fine Properties and its agents are licensed in the Commonwealth of Virginia.
Agent License Information: 0226034028
9201 Sherwood Drive | MLS# 2626445
This single family home located at 9201 Sherwood Drive, Quinton, VA 23141 is currently listed for sale with an asking price of $625,000. This property was built in 1980 and has 3 bedrooms and 2 full and 1 partial baths with 2308 sq. ft. Search Quinton real estate on www.tullisellsrva.com today.