DanTulli

BEDS4
BATHS4 full
SQUARE FEET5,052
MLS#VAFQ2024234
STATUSACTIVE
PROPERTY TYPEResidential - Single Family
SCHOOLFAUQUIER COUNTY PUBLIC SCHOOLS
Property Description
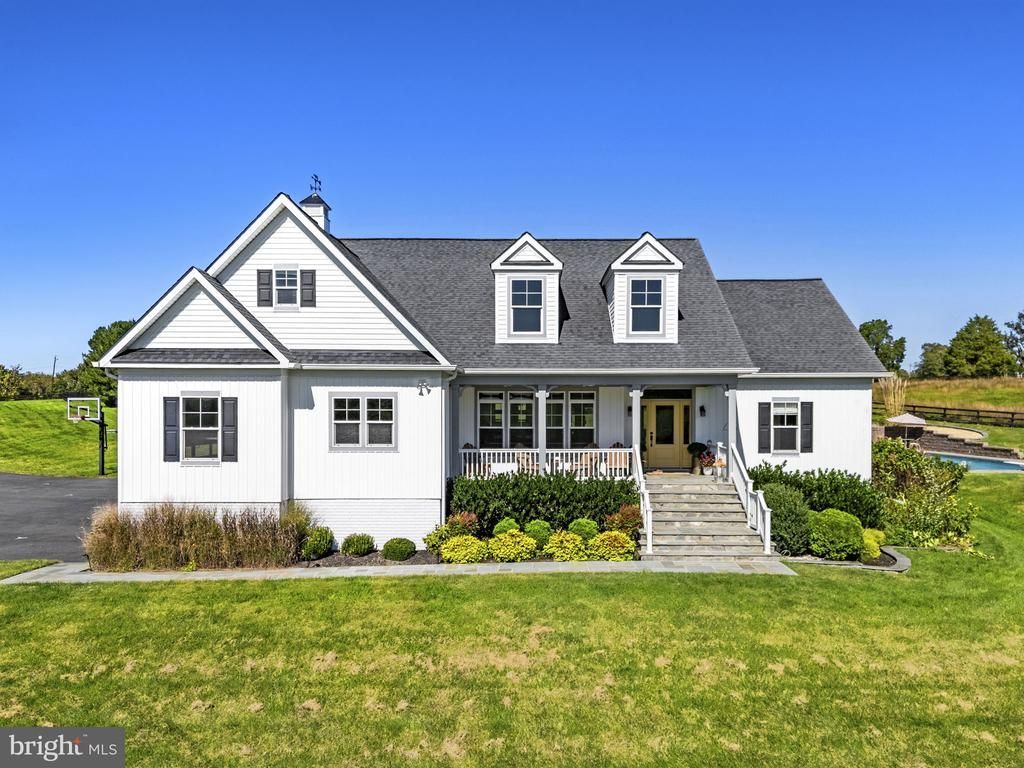
What a rare opportunity! Luxury custom-built home offering breath-taking views. Enjoy nature and the peaceful rolling hill views while relaxing on your front porch. Private country setting, yet only 10 minutes from town. Beautifully-landscaped and well maintained. Spacious open interior provides main-level living. Gourmet kitchen upgraded with soapstone countertops, Spanish style backsplash, and newer appliances. Family room with fireplace. Upper level features a loft area, BR4, and full bath. Fully-finished lower level with generous rec room, gym, office/BR, and full bath. Closets upgraded with EcoNize storage. The screened-in deck overlooks the heated in-ground pool with flagstone patio. High-speed internet available. No HOA. What a rare opportunity to find what this property offers. This is a must-see!
Property Features
Property Type: Residential - Single Family
Basement: Yes
Basement: Full, Fully Finished
Cooling: Central A/C, Ceiling Fan(s), Multi Units, Zoned
Fireplaces: 1
Fuel Type: Propane - Owned
Garage: 2
Heating: Heat Pump(s)
Home Style: Ranch/Rambler
Lot Size: 2.58 Acres
Roof Type: Asphalt, Architectural Shingle
Stories: 3.0
Taxes: $8,899
Year Built: 2017
Feature Descriptions
Additional Structures: Above Grade, Below Grade
Appliances: Disposal, Icemaker, Refrigerator, Stove, Washer, Dryer
Days on Site: 6
Electric: Generator
Exterior: Vinyl Siding
Exterior: Flood Lights
Fencing: Fully, Board
Interior: Entry Level Bedroom, Pantry, Walk-in Closet(s), Built-Ins, Kitchen - Island, Kitchen - Gourmet, Recessed Lighting, Floor Plan - Open, Upgraded Countertops, Attic, Ceiling Fan(s), Family Room Off Kitchen, Primary Bath(s), Water Treat System
Lot: Private
Lot Dimensions: 2.58 Acre(S)
Parking Notes: 2 Total Parking Spaces
Sewer: On Site Septic
Special View Info: Pasture, Scenic Vista
SQFT Above Finished: 3144
SQFT Below Finished: 1908
SQFT Total Finished: 5052
Structure Type: Detached
Swimming Pool: Gunite, Heated, In Ground
Total Garage/Parking Spaces: 2
Utilities: Propane
Water: Well
Windows: Low-E
Local Schools
High School: FAUQUIER
Middle School: W.C. TAYLOR
Elementary School: JAMES G. BRUMFIELD
School District: FAUQUIER COUNTY PUBLIC SCHOOLS
Listed By / Shown By
Listed By
Agency Name: EXP Realty, LLC
Agency Phone: 8668257169
Shown By
Agent Name: Dan Tulli
Agent Phone: (804) 836-9204 Cell
Agency Title: Joyner Fine Properties

Estimate Your Payment
Estimated Payment
$ 8,095.37 per month $6,952.75 Principal & Interest $741.58 Property Tax $401.04 Homeowner's InsuranceChange Payment Information

©Joyner Fine Properties - Seller will consider paying buyer agent compensation based upon the terms and conditions of any offer made. Said compensation to be negotiated in the purchase agreement.
Privacy Policy / DMCA Notice / ADA Accessibility


This site is hosted, designed and copyright
© 1994 - 2026 by
Delta Media Group, Inc. -- Patent Pending --
Agency License Information: Joyner Fine Properties and its agents are licensed in the Commonwealth of Virginia.
Agent License Information: 0226034028
9593 Springs Road | MLS# VAFQ2024234
This single family home located at 9593 Springs Road, Warrenton, VA 20186 is currently listed for sale with an asking price of $1,375,000. This property was built in 2017 and has 4 bedrooms and 4 full baths with 5052 sq. ft. Springs Road is located within the FAUQUIER COUNTY PUBLIC SCHOOLS school district. Search Warrenton real estate on www.tullisellsrva.com today.