DanTulli

BEDS4
BATHS2 full 1 partial
SQUARE FEET2,720
MLS#2627653
STATUSActive
PROPERTY TYPEResidential - Single Family
SUBDIVISIONPemberton Crossing
Property Description
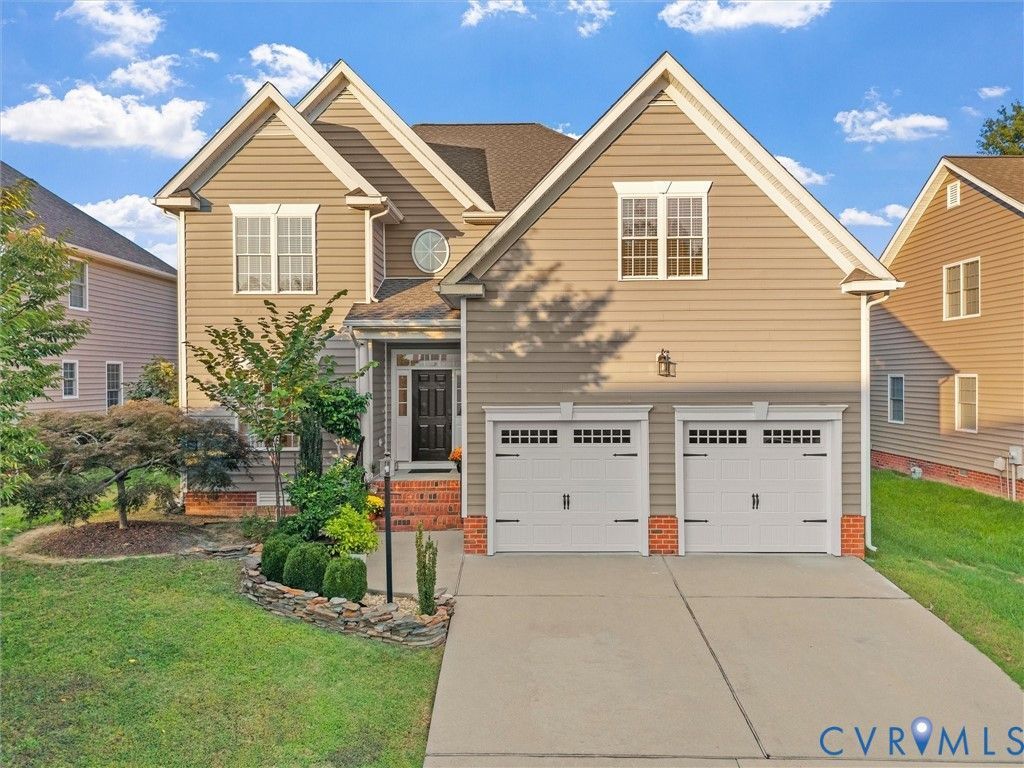
If space, style, and a home designed for the way you actually live are at the top of your wish list, this one deserves your attention! From the dramatic two-story foyer to the exceptionally spacious bedrooms, this beautifully maintained home offers room to spread out, gather together, and enjoy everyday living. Natural light fills the open and inviting main level, where hardwood floors, elegant architectural details, and generously sized living spaces create a warm atmosphere. The formal dining room makes a statement with its tray ceiling, transom windows, and detailed moldings, while the adjoining butler's pantry adds both charm and convenience. The spacious kitchen is made for gathering! Featuring granite countertops, glass tile backsplash, brand-new gas range and hood, bar seating, and a bright breakfast nook overlooking the backyard. The kitchen opens effortlessly to the family room, complete with a gas fireplace and tucked-away rear staircase. And let's talk about the upstairs layout! 4 impressively sized bedrooms offer something increasingly hard to find: generous personal space and a thoughtful arrangement that provides privacy. The expansive primary suite features two walk-in closets and a spacious private bath with a jetted tub, separate shower, double vanity, and private water closet. Outside, enjoy a brand-new deck, patio, and landscaped yard ready for outdoor gatherings. Even better? Several of the big-ticket improvements have already been taken care of! A new 50-year roof, brand-new garage doors and openers, new gas range and hood, fresh paint in many rooms, and professionally cleaned carpets are just the beginning. Additional highlights include: two-car garage, dual-zone HVAC, irrigation, double-width paved driveway, dedicated first-floor laundry room with washer and dryer that convey, and plenty of storage throughout. Conveniently located with an HOA of just $300 annually, this home brings together the space you want, the updates you'll appreciate, and a layout that truly stands apart.
Property Features
Property Type: Residential - Single Family
Basement: Crawl Space
Cooling: Central Air, Zoned
Fenced: Yes
Fireplaces: 1
Garage: 2 car attached
Heating: Forced Air, Natural Gas, Zoned
Home Style: Two Story, Transitional
Lot Size: 0.15 Acres
Roof Type: Composition, Shingle
Stories: 2.0
Taxes: $4,560
Year Built: 2005
Feature Descriptions
Appliances: Dryer, Dishwasher, Gas Cooking, Disposal, Instant Hot Water, Oven, Refrigerator, Range Hood, Stove, Washer
Community Features: Home Owners Association
Exterior: Drywall, Frame, Vinyl Siding
Exterior: Deck, IrrigationSprinklers, Paved Driveway
Fencing: Back Yard, Fenced, Partial
Fireplace: Gas
Floor Features: Ceramic Tile, Partially Carpeted, Wood
HOA Fee: 300/ Annually
Interior: Tray Ceiling(s), Ceiling Fan(s), Cathedral Ceiling(s), Dining Area, Double Vanity, Eat-in Kitchen, Fireplace, Granite Counters, High Ceilings, Jetted Tub, Bath in Primary Bedroom, Pantry, Recessed Lighting, Walk-In Closet(s)
Parcel#: 754-756-0352
Parking: Attached, Direct Access, Driveway, Garage, Garage Door Opener, Oversized, Paved
Patio/Porch: Deck
Sewer: Public Sewer
Water: Public
Window: Thermal Windows
Room Sizes
Bedroom 4: 12.7 x 12.2 Level - Second
Bedroom 3: 12.6 x 11.9 Level - Second
Bedroom 2: 14.2 x 11.2 Level - Second
Primary Bedroom: 15.10 x 16.6 Level - Second
Laundry: 6.4 x 7.10 Level - First
Family Room: 22.6 x 15.11 Level - First
Kitchen: 22.4 x 12.9 Level - First
Dining Room: 11.3 x 14.2 Level - First
Foyer: 9.2 x 6.8 Level - First
Local Schools
High School: Tucker
Middle School: Quioccasin
Elementary School: Jackson Davis
Listed By / Shown By
Listed By
Agency Name: Open Gate Realty Group
Shown By
Agent Name: Dan Tulli
Agent Phone: (804) 836-9204 Cell
Agency Title: Joyner Fine Properties

Estimate Your Payment
Estimated Payment
$ 3,802.59 per month $3,235.94 Principal & Interest $380.00 Property Tax $186.65 Homeowner's InsuranceChange Payment Information

These real estate listings were derived from the Central Virginia Regional Multiple Listing Service, LLC, of which this brokerage is an independently owned Participant. The information contained in these listings is deemed reliable but is not guaranteed. All MLS listings are © 2026 Central Virginia Regional Multiple Listing Service,LLC. All rights reserved. No one may copy and/or repost these MLS listings, or any portion thereof, without the written permission of an authorized officer of the Central Virginia Regional Multiple Listing Service, LLC. These listings are refreshed within a minimum of every seven calendar days. Thus, listings may appear here for properties no longer on the market. The information being provided is for consumers' personal, non-commercial use and may not be used for any purpose other than to identify prospective properties for purchasing or leasing.
©Joyner Fine Properties - Seller will consider paying buyer agent compensation based upon the terms and conditions of any offer made. Said compensation to be negotiated in the purchase agreement.
Privacy Policy / DMCA Notice / ADA Accessibility


This site is hosted, designed and copyright
© 1994 - 2026 by
Delta Media Group, Inc. -- Patent Pending --
Agency License Information: Joyner Fine Properties and its agents are licensed in the Commonwealth of Virginia.
Agent License Information: 0226034028
9717 Pemberton Crossing Drive | MLS# 2627653
This single family home located at 9717 Pemberton Crossing Drive, Henrico, VA 23294 is currently listed for sale with an asking price of $639,950. This property was built in 2005 and has 4 bedrooms and 2 full and 1 partial baths with 2720 sq. ft. Pemberton Crossing Drive is located in the Pemberton Crossing subdivision. Search Pemberton Crossing real estate on www.tullisellsrva.com today.